
240 Country ClubCalimesa, CA 92320
Mortgage Calculator
Monthly Payment (Est.)
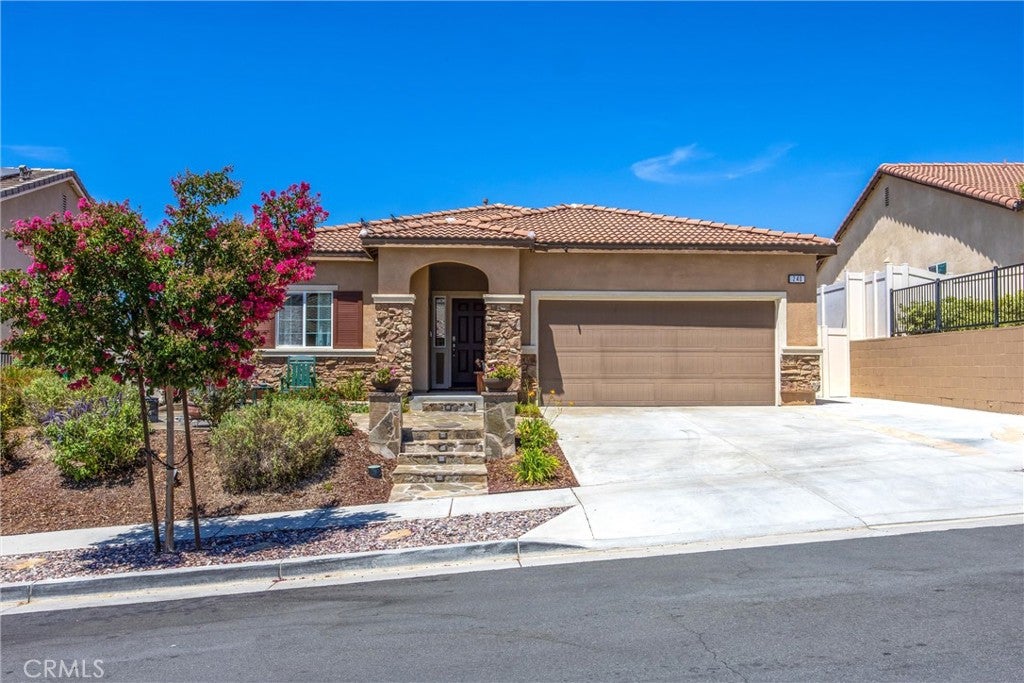
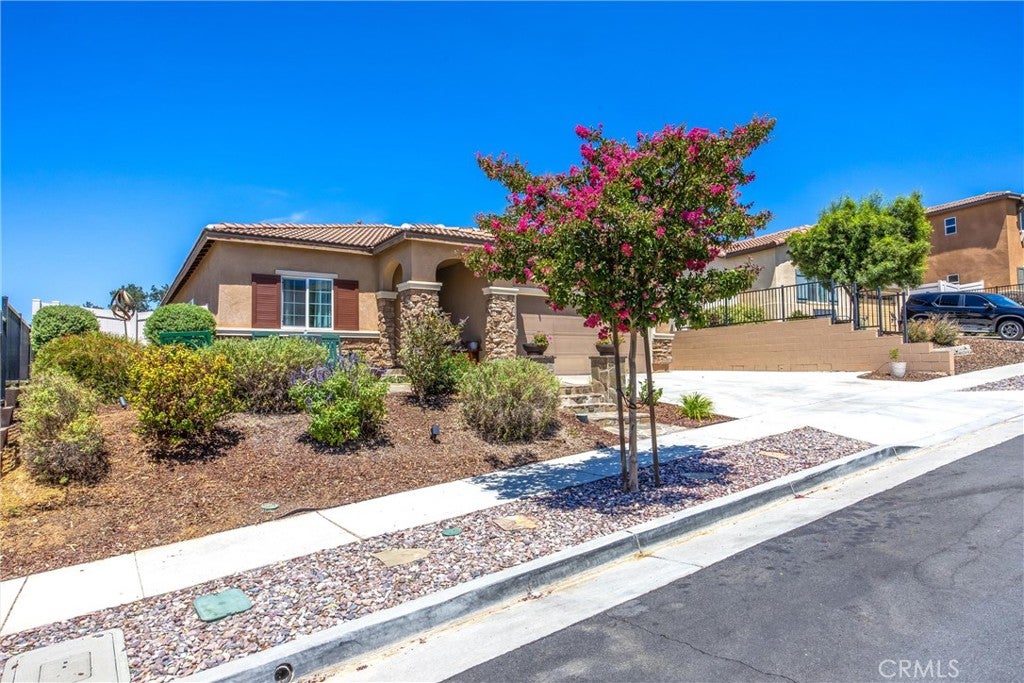
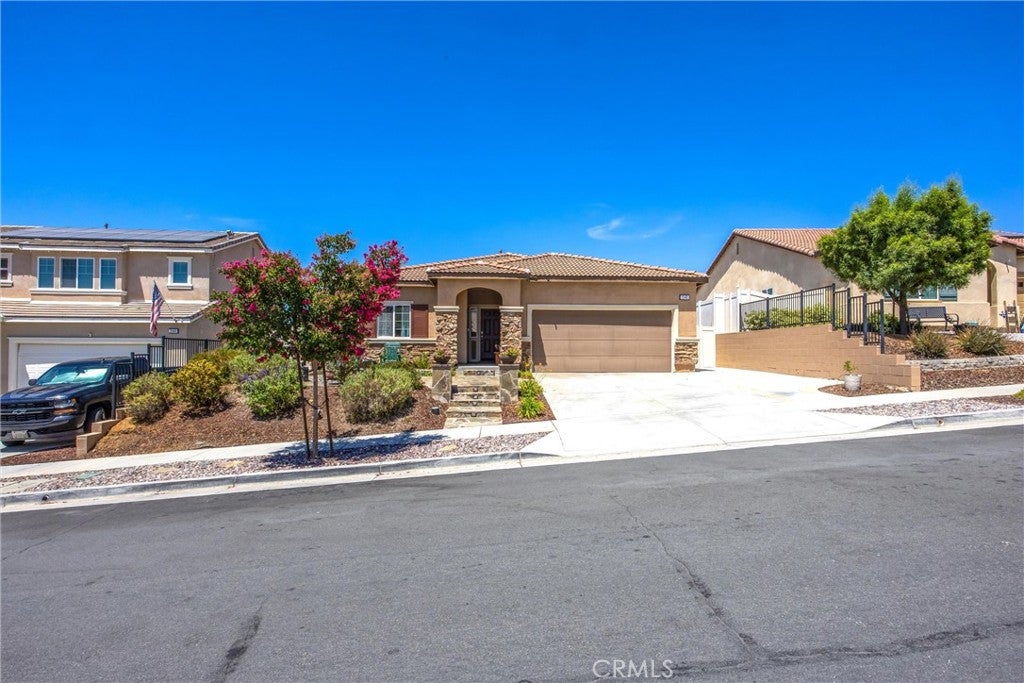
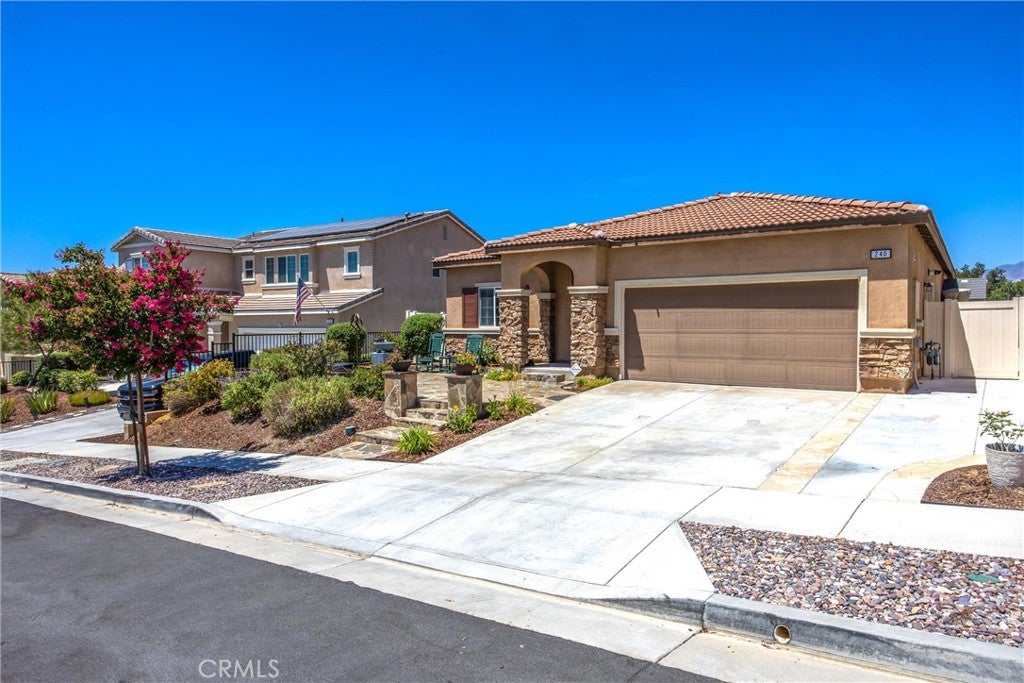
$2,669Welcome to 240 Country Club Dr. where comfort, style and breathtaking mountain views come together in the highly desirable gated community of JP Ranch. Experience the thoughtful design of this 4 bedroom, 3 bathroom home, offering nearly 1,900 square feet of well- planned living space that balances open concept gathering areas with private retreats. At the heart of the home, the spacious kitchen flows effortlessly into the dining and living areas, creating the perfect setting for everything from quiet mornings to lively celebrations. The large windows frame the surrounding mountain views, bringing natural beauty indoors and filling the home with abundant light. Designed with privacy in mind, the secondary bedrooms are thoughtfully situated in their own wing of the home, creating a peaceful space for family members while the primary suite to remain a private sanctuary. Throughout the home, you will find upgraded flooring and modern lighting fixtures that add warmth, elegance, and a fresh contemporary feel. Every detail has been carefully selected to enhance both style and everyday functionality. Step outside and relax under the stars in the oversized Jacuzzi, entertain friends, or simply take in the stunning mountain backdrop that makes every evening feel like a getaway. Adding even more value, the home includes owned solar panels, helping reduce energy costs while providing long term savings and peace of mind. Located within the gated JP Ranch Community, residents enjoy resort style amenities including a clubhouse, sparkling pool and Spa, parks, playgrounds, and beautifully maintained common areas, all while being conveniently close to shopping, dining, and freeway access.
| 4 days ago | Status changed to Active Under Contract | |
| 4 days ago | Listing updated with changes from the MLS® | |
| 2 months ago | Listing first seen on site |

This information is for your personal, non-commercial use and may not be used for any purpose other than to identify prospective properties you may be interested in purchasing. The display of MLS data is usually deemed reliable but is NOT guaranteed accurate by the MLS. Buyers are responsible for verifying the accuracy of all information and should investigate the data themselves or retain appropriate professionals. Information from sources other than the Listing Agent may have been included in the MLS data. Unless otherwise specified in writing, the Broker/Agent has not and will not verify any information obtained from other sources. The Broker/Agent providing the information contained herein may or may not have been the Listing and/or Selling Agent.
Did you know? You can invite friends and family to your search. They can join your search, rate and discuss listings with you.