
28984 Glenrock PlaceHighland, CA 92346
Mortgage Calculator
Monthly Payment (Est.)
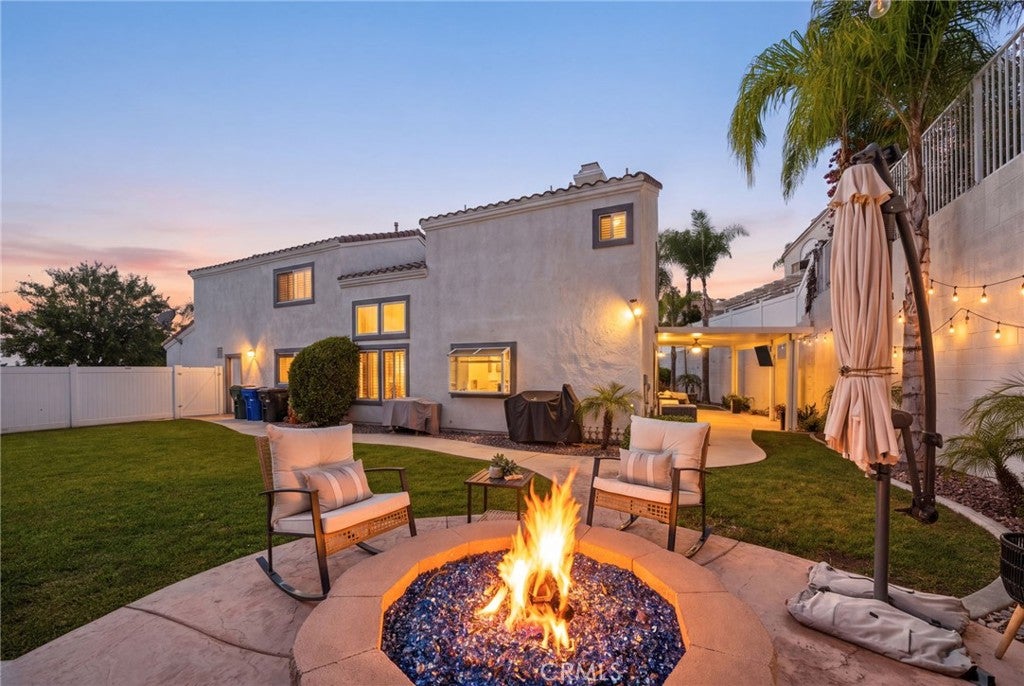
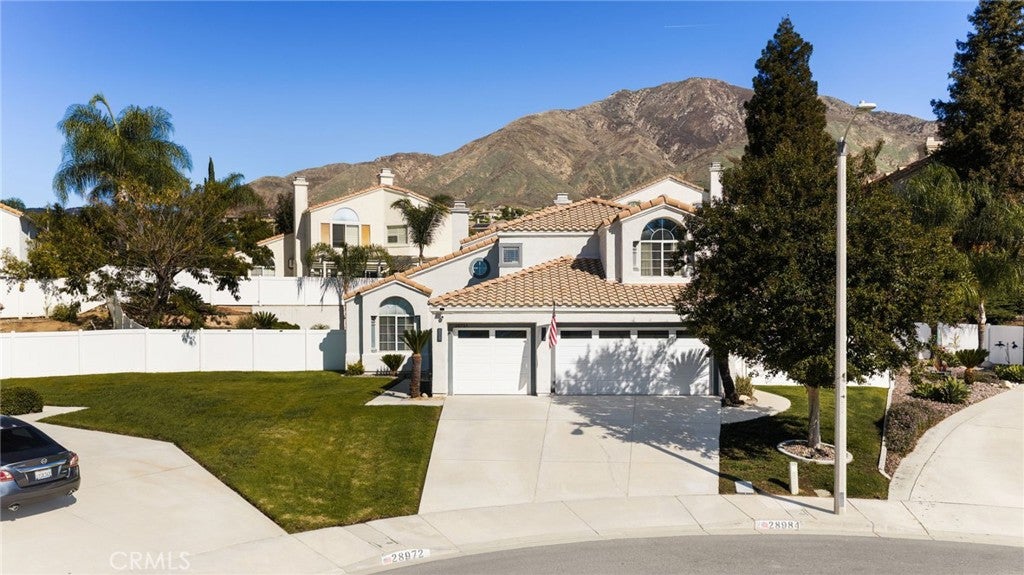
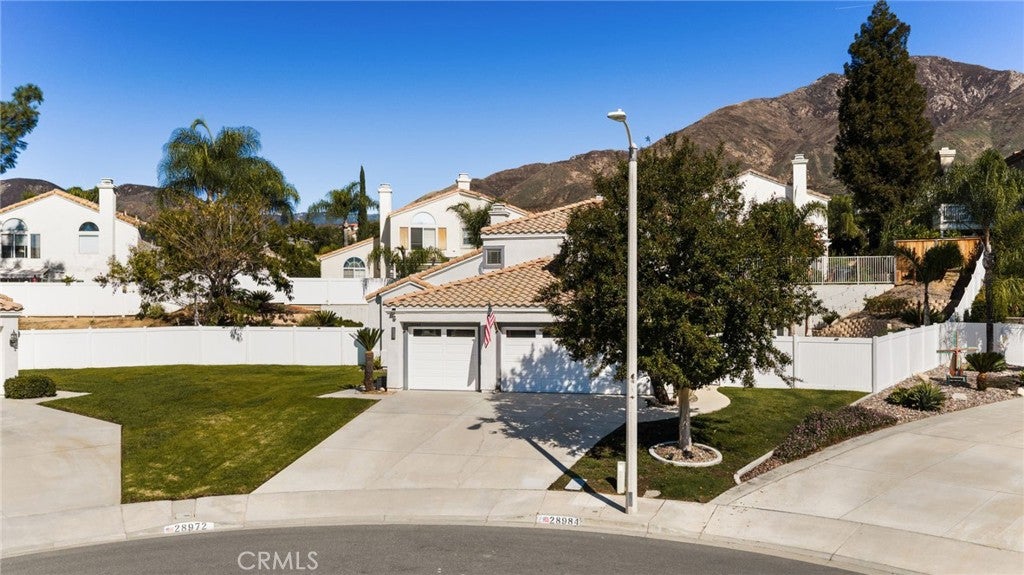
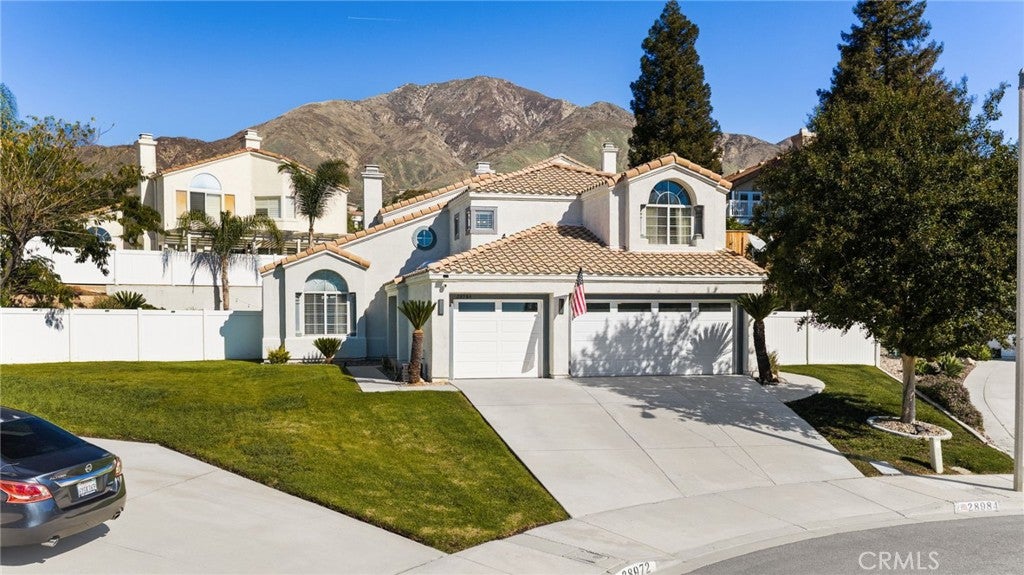
Enter an interest rate to see your estimated monthly payment.Some homes just make it easy to picture life happening there. Welcome to 28984 Glenrock Place in East Highland, where 2,482 square feet of living space, a versatile floor plan, and a backyard worth spending time in come together on a cul-de-sac. Inside, there's room to spread out without losing that connected feel. The kitchen is right in the middle of the action with granite countertops, rich wood cabinetry, stainless steel appliances, a center island with gas cooktop, and a breakfast nook surrounded by windows. It opens to the family room, where a fireplace and custom accent wall bring a little extra personality. Separate living and dining areas offer even more flexibility, whether it's a quiet night in or a house full of guests. Just off the entry, a separate flex room with double doors adds another layer of versatility. Currently used as a man cave, this space could easily serve as a home office, game room, or additional retreat, with potential for a fifth bedroom subject to appropriate modifications and approvals. With four bedrooms and three bathrooms, the layout offers options. A downstairs bedroom and beautifully updated bathroom with a walk-in shower make the main level especially versatile. Upstairs, the primary suite has plenty of space to unwind, complete with its own fireplace, a generous walk-in closet, dual vanities, a soaking tub, and a separate shower. Two additional bedrooms and another full bathroom round out the second floor. And then there's the backyard. A covered patio with a ceiling fan and mounted TV sets the scene for game days, weekend barbecues, or simply getting outside. Beyond the patio, you'll find a spacious lawn, mature palms, and a dedicated fire pit area with built-in seating. It's the kind of outdoor space you'll actually want to use. The three-car garage adds even more functionality with finished flooring, storage cabinetry, and custom lighting. Living in East Highlands Ranch means enjoying more than just the home itself. Residents have access to an extensive collection of HOA amenities, including community swimming pools and spas, tennis and pickleball courts, a basketball court, a catch-and-release fishing lake, and scenic walking trails. With mountain views, inviting spaces inside and out, and plenty of recreational opportunities throughout the community, 28984 Glenrock Place offers a lifestyle that's easy to enjoy.
| 3 days ago | Listing first seen on site | |
| 3 days ago | Listing updated with changes from the MLS |

This information is for your personal, non-commercial use and may not be used for any purpose other than to identify prospective properties you may be interested in purchasing. The display of MLS data is usually deemed reliable but is NOT guaranteed accurate by the MLS. Buyers are responsible for verifying the accuracy of all information and should investigate the data themselves or retain appropriate professionals. Information from sources other than the Listing Agent may have been included in the MLS data. Unless otherwise specified in writing, the Broker/Agent has not and will not verify any information obtained from other sources. The Broker/Agent providing the information contained herein may or may not have been the Listing and/or Selling Agent.
Did you know? You can invite friends and family to your search. They can join your search, rate and discuss listings with you.