
12188 DouglasYucaipa, CA 92399
Mortgage Calculator
Monthly Payment (Est.)
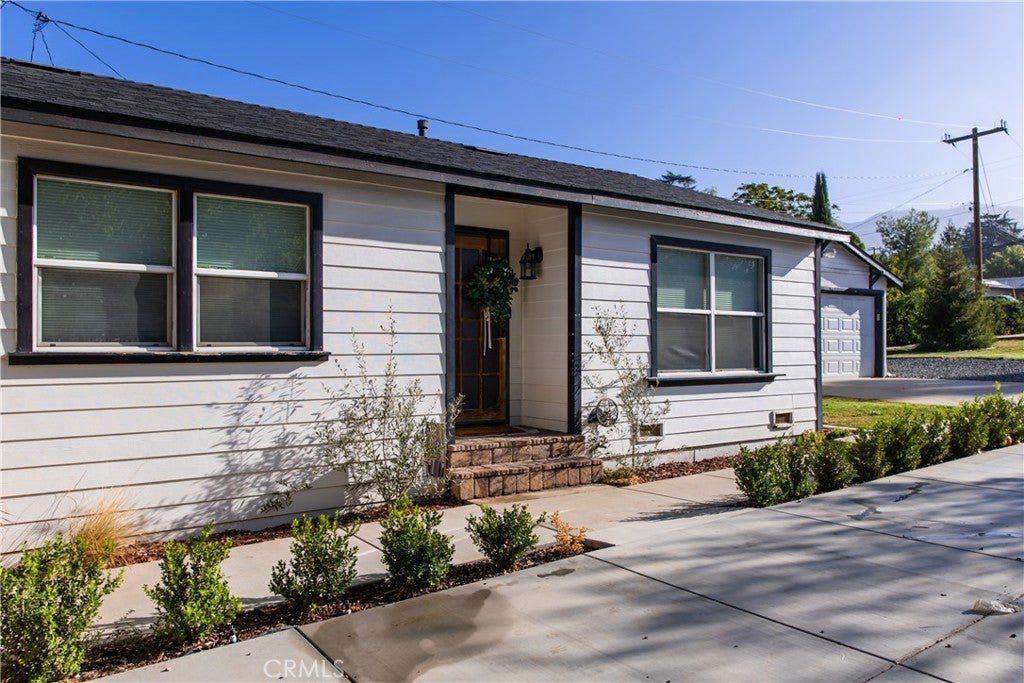
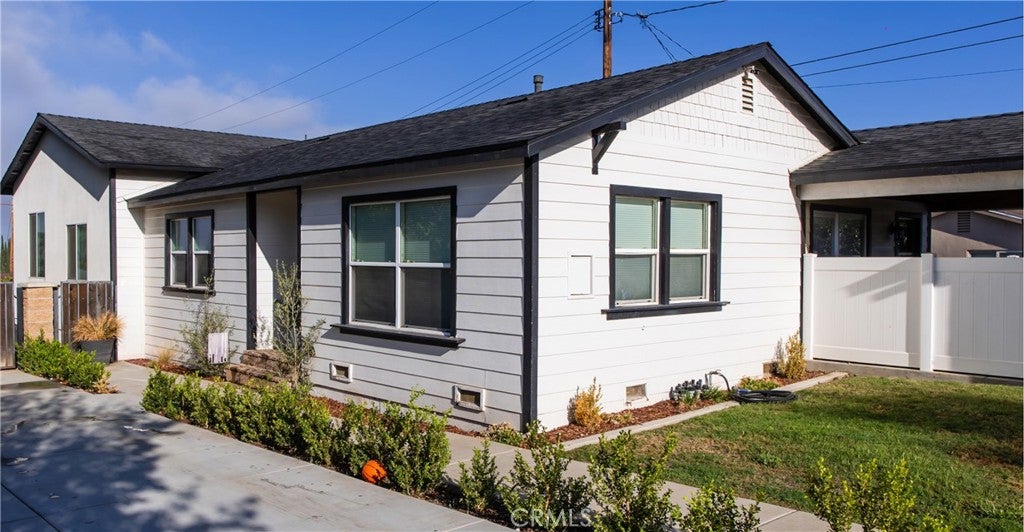
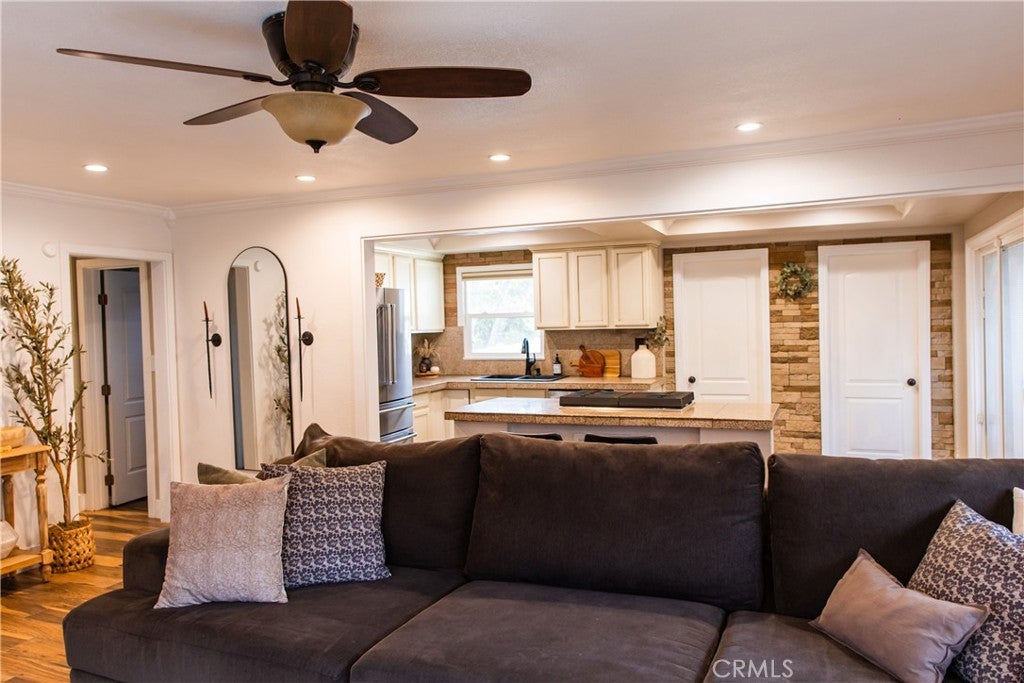
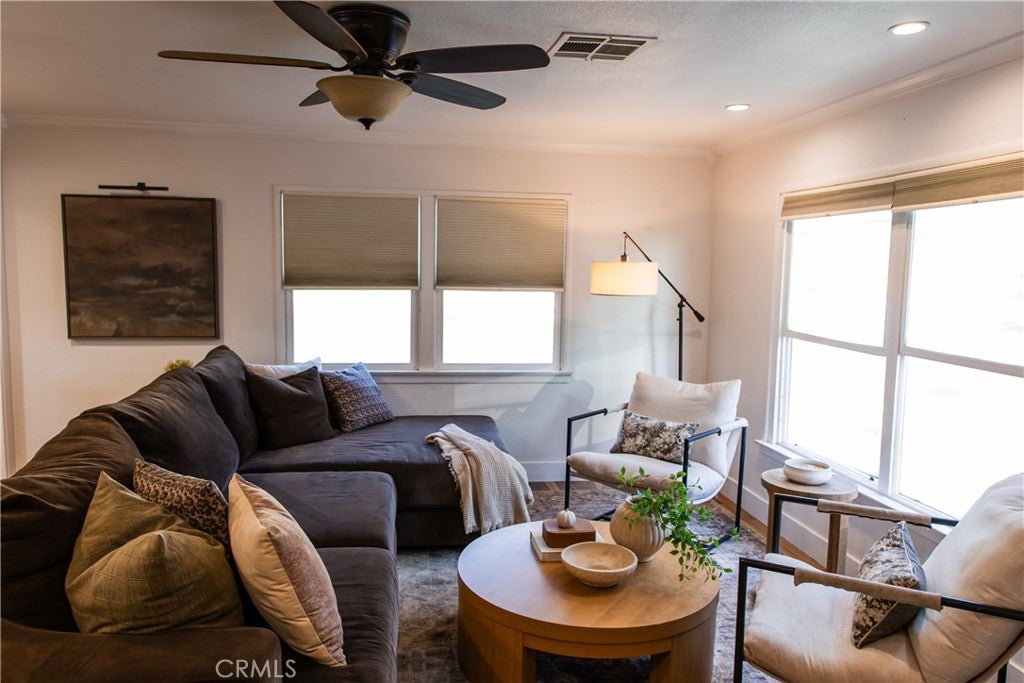
Enter an interest rate to see your estimated monthly payment.Welcome to this beautifully remodeled Yucaipa gem! Nestled near historic downtown Yucaipa and a local park, this 3-bedroom, 2-bathroom home sits on a large lot behind a private, automatic electric entrance gate and is surrounded by stunning mature trees and grassy front yard. Inside, you will find modern wood-look tile flooring stretching across an open layout. The breathtaking master suite addition (built in 2020) features soaring 10-foot ceilings, a massive walk-in closet, and a spa-like bathroom boasting a large glass shower and a luxurious freestanding bathtub and dual sinks. Two additional bedrooms, one of which offers 2 closets to keep things organized, offer plenty of space for family or guests. The inviting kitchen is equipped with a spacious walk-in pantry and island open to the family room, while the dedicated laundry room adds ultimate everyday convenience. Step outside to discover a highly versatile, covered concrete breezeway leading to the two-car garage. This additional outdoor living space can be perfect for entertaining, with incredible potential for future enclosure to create a custom dining room, home office, or bonus area. The property also features a dedicated mini-split A/C in the garage, massive RV or boat parking, ample additional vehicle parking, and two large storage sheds located in the large back yard ready for you to transform to meet all your additional wants and needs. Please note the edited images of the actual backyard have been enhanced to show some of the possibilities for the open space to create your own backyard oasis. Rest easy knowing the major high-ticket items are already done, including a newer roof installed in 2020, fresh exterior and interior paint completed in 2020, and an energy-efficient tankless water heater complete with central A/C and a comprehensive security camera system. Don't miss out on this move-in ready, feature-packed homestead!
| 2 days ago | Price changed to $660,000 | |
| 2 days ago | Listing updated with changes from the MLS® | |
| 2 weeks ago | Listing first seen on site |

This information is for your personal, non-commercial use and may not be used for any purpose other than to identify prospective properties you may be interested in purchasing. The display of MLS data is usually deemed reliable but is NOT guaranteed accurate by the MLS. Buyers are responsible for verifying the accuracy of all information and should investigate the data themselves or retain appropriate professionals. Information from sources other than the Listing Agent may have been included in the MLS data. Unless otherwise specified in writing, the Broker/Agent has not and will not verify any information obtained from other sources. The Broker/Agent providing the information contained herein may or may not have been the Listing and/or Selling Agent.
Did you know? You can invite friends and family to your search. They can join your search, rate and discuss listings with you.