Save
Ask
Tour
Hide
Share
$650,000
53 Days On Site

36554 Artisan Place
Beaumont, CA 92223

For Sale|Single Family Residence|Active
5
Beds
3
Total Baths
3
Full Baths
3,266
SqFt
$199
/SqFt
2018
Built
Subdivision:
Olivewood
County:
Riverside
Listed by Donald Mowery of EXP REALTY OF CALIFORNIA INC [email protected]
36554 Artisan Place36554 Artisan Place36554 Artisan Place36554 Artisan Place
Save
Ask
Tour
Hide
Share

Mortgage Calculator

Monthly Payment (Est.)

Enter an interest rate to see your estimated monthly payment.
Calculator powered by Showcase IDX, a Constellation1 Company. Copyright ©2026 Information is deemed reliable but not guaranteed.

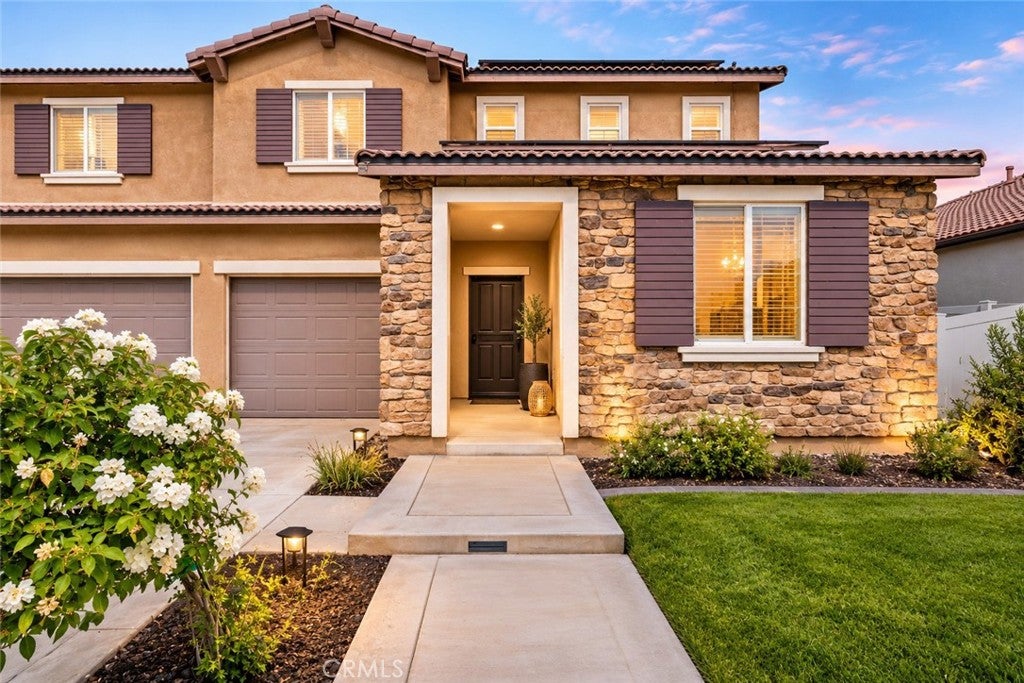
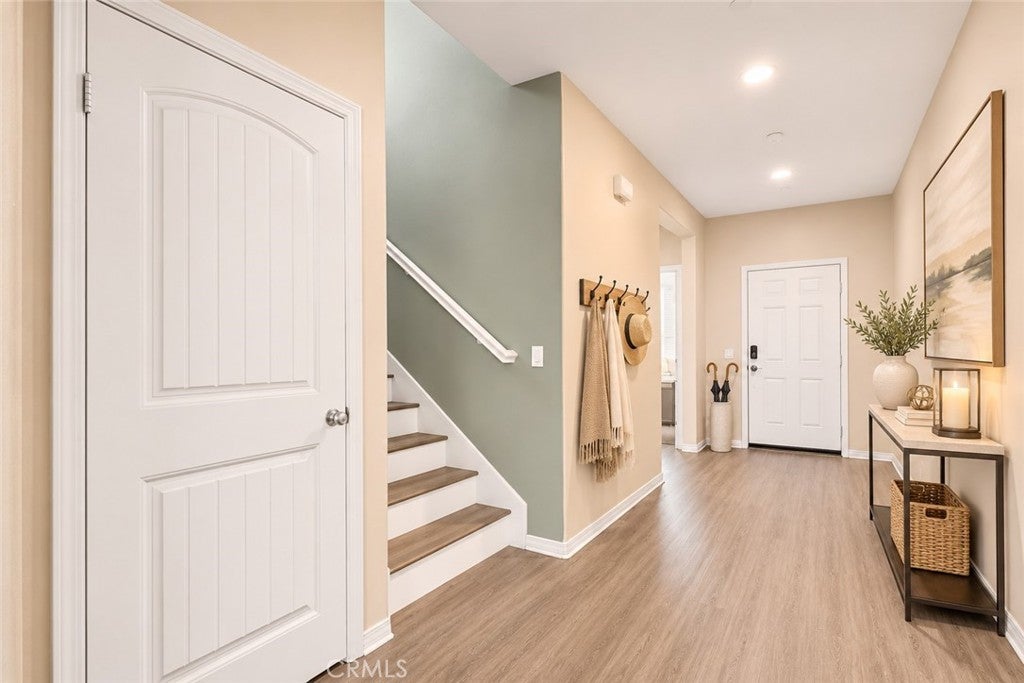
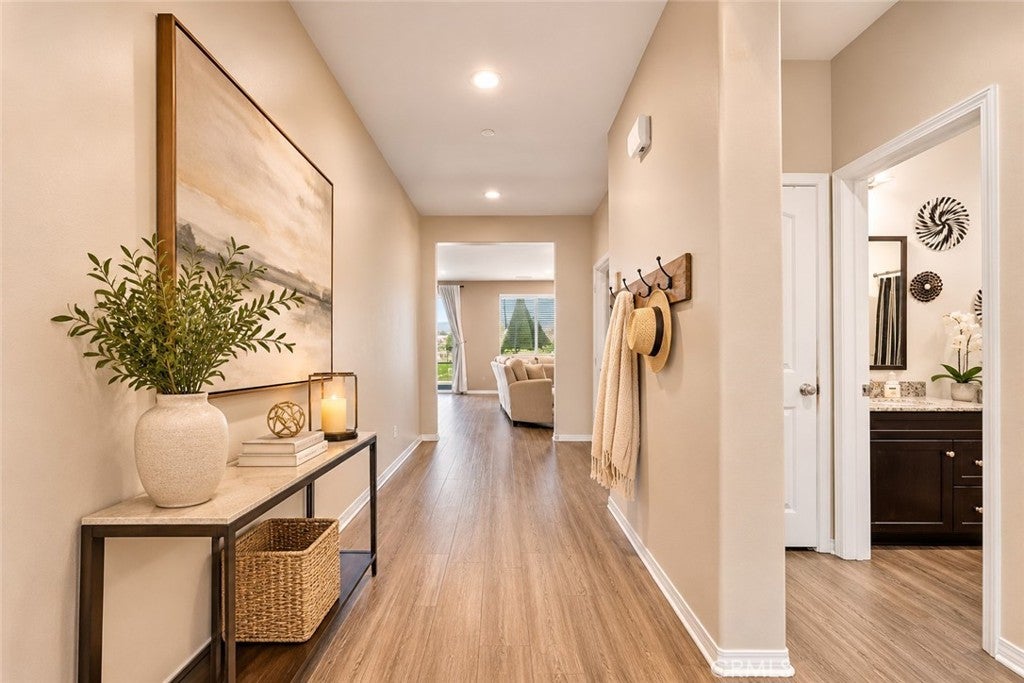
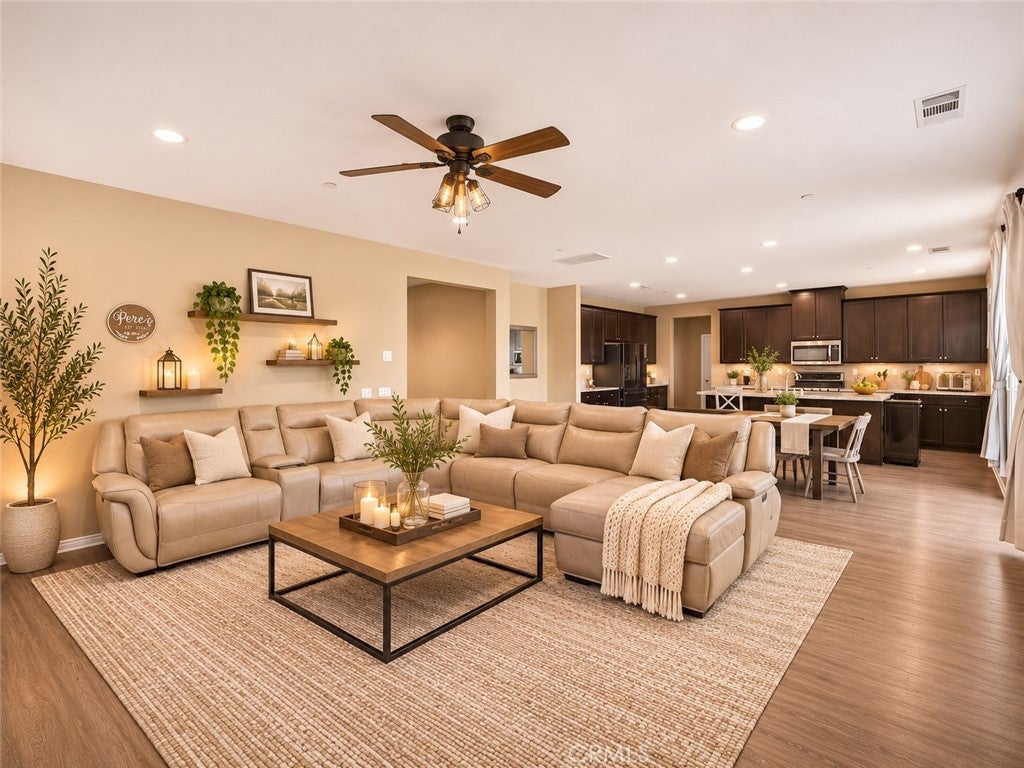
SELLER OFFERING UP TO $10,000 TOWARD BUYER CLOSING COSTS OR INTEREST RATE BUYDOWN subject to lender approval and offer received! Take advantage of this incredible opportunity to lower your upfront costs or monthly mortgage payment! Incentive is subject to lender approval and the terms of the accepted offer. WELCOME TO RESORT-STYLE LIVING IN THE EXCLUSIVE GATED OLIVEWOOD COMMUNITY! Discover the impressive Sevilla model, the largest floor plan in the community, offering expansive living spaces, modern conveniences, and breathtaking panoramic mountain and valley views. Designed for comfort, functionality, and entertaining, this spacious home features a desirable downstairs bedroom and full bathroom, ideal for guests, extended living arrangements, or a private home office. The open-concept main level seamlessly connects the generous living room, dining area, and beautifully appointed kitchen, complete with a large center island, abundant cabinetry, and ample counter space. Upstairs, you'll find a spacious bonus room perfect for a media room, game room, or additional living space. The expansive primary suite offers a private retreat with an en suite bathroom featuring dual vanities. Three additional bedrooms, a secondary bathroom with dual vanities, and a conveniently located upstairs laundry room complete the second level. Additional highlights include energy-efficient appliances, a tankless water heater, and a solar energy system. EXPERIENCE THE ULTIMATE RESORT-INSPIRED LIFESTYLE! Residents of Olivewood enjoy an exceptional collection of amenities, including a sparkling community pool and spa, splash pad, clubhouse, BBQ and picnic areas, outdoor fire pits, playgrounds, sports courts, dog park, and scenic walking and biking trails connecting neighborhood parks and open spaces. Nestled against the picturesque foothills of Beaumont, this gated community offers a remarkable combination of spacious living, recreational amenities, and Southern California outdoor beauty. With the largest floor plan in Olivewood, panoramic views, and up to $10,000 in buyer incentives, this is an opportunity you won't want to miss!

Save
Ask
Tour
Hide
Share
Listing Snapshot
Price 
$650,000
Days On Site 
53 Days
Bedrooms 
5
Inside Area (SqFt) 
3,266 sqft
Total Baths 
3
Full Baths 
3
Partial Baths 
N/A
Lot Size 
0.23 Acres
Year Built 
2018
MLS Number 
CV26198887
Status 
Active
Property Tax 
N/A
HOA/Condo/Coop Fees 
$190.25 monthly
Sq Ft Source 
Public Records
Friends & Family
Recent Activity
2 days agoStatus changed to Active
2 days agoListing updated with changes from the MLS
a week agoPrice changed to $650,000
2 months agoListing first seen on site
General Features
Acres 
0.23
Attached Garage 
Yes
Disclosures 
CovenantsRestrictionsDisclosureEasementsHoaDisclosure
Foundation 
Slab
Garage 
Yes
Garage Spaces 
3
Green Energy Efficient 
AppliancesWater Heater
Land Lease 
No
Levels 
Two
Number Of Stories 
2
Parking 
AttachedConcreteDirect AccessDrivewayGarage Faces FrontGarage
Parking Spaces 
6
Property Sub Type 
Single Family Residence
Security 
Carbon Monoxide Detector(s)Fire Sprinkler SystemSmoke Detector(s)
Sewer 
Public Sewer
Special Circumstances 
Standard
Style 
Mediterranean
Utilities 
Cable AvailableElectricity ConnectedNatural Gas ConnectedPhone AvailableSewer ConnectedUnderground UtilitiesWater Connected
Water Source 
Public
Zoning 
SP
Interior Features
Appliances 
Double OvenDishwasherENERGY STAR Qualified AppliancesENERGY STAR Qualified Water HeaterDisposalGas OvenGas RangeMicrowaveTankless Water HeaterWater Heater
Cooling 
Central AirElectricENERGY STAR Qualified Equipment
Electric 
220 Volts in Kitchen220 Volts in LaundryPhotovoltaics Third-Party Owned
Fireplace Features 
None
Flooring 
Vinyl
Heating 
CentralENERGY STAR Qualified EquipmentForced AirNatural Gas
Interior 
Built-in FeaturesCeiling Fan(s)Eat-in KitchenGranite CountersHigh CeilingsRecessed LightingPantry
Laundry Features 
Washer HookupGas Dryer HookupInsideLaundry RoomUpper Level
Main Level Bedrooms 
1
Spa 
Yes
Window Features 
Double Pane WindowsScreens
Bathroom 
Features - Granite Counters
Bedroom 
Bonus Room 
EntryFoyer 
Kitchen 
Laundry 
Living Room 
Loft 
Master Bedroom 
Pantry 
Save
Ask
Tour
Hide
Share
Exterior Features
Construction Details 
FrameGlassConcreteStucco
Exterior 
Lighting
Fencing 
VinylWrought Iron
Lot Features 
Back YardClose to ClubhouseCul-De-SacFront YardSprinklers In RearSprinklers In FrontLandscaped
Patio And Porch 
PatioPorch
Pool Features 
CommunityFilteredGuniteHeatedAssociation
Road Frontage 
Private Road
Roof 
Spanish Tile
Spa 
Yes
Spa Features 
CommunityGuniteHeated
View 
HillsMountain(s)NeighborhoodPanoramic
Waterview 
HillsMountain(s)NeighborhoodPanoramic
Windows/Doors 
Double Pane WindowsScreens
Community Features
Association Amenities 
Sport CourtMaintenance GroundsBarbecuePlaygroundPoolRecreation RoomSpa/Hot Tub
Association Fee 
$190.25
Association Fee Frequency 
Monthly
Community Features 
CurbsStreet LightsSuburbanSidewalksPool
MLS Area 
263 - Banning/Beaumont/Cherry Valley
School District 
Beaumont
Financing Terms Available 
CashConventionalFHASubmitVA Loan1031 Exchange
Building Access 
1
Roads 
Paved
Schools
School District
Beaumont
Elementary School
Tournament Hills
Middle School
Mountain View
High School
Beaumont


This information is for your personal, non-commercial use and may not be used for any purpose other than to identify prospective properties you may be interested in purchasing. The display of MLS data is usually deemed reliable but is NOT guaranteed accurate by the MLS. Buyers are responsible for verifying the accuracy of all information and should investigate the data themselves or retain appropriate professionals. Information from sources other than the Listing Agent may have been included in the MLS data. Unless otherwise specified in writing, the Broker/Agent has not and will not verify any information obtained from other sources. The Broker/Agent providing the information contained herein may or may not have been the Listing and/or Selling Agent.

Neighborhood & Commute
Source: Walkscore
Save
Ask
Tour
Hide
Share