
7814 Aberdeen LaneHighland, CA 92346
Mortgage Calculator
Monthly Payment (Est.)
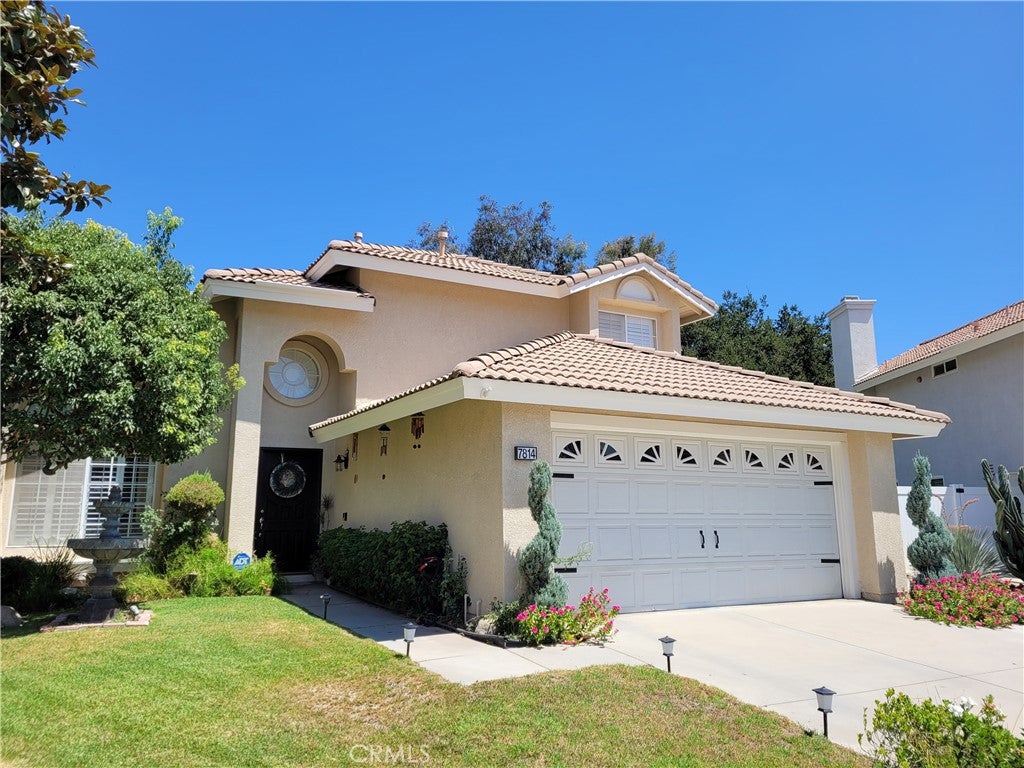
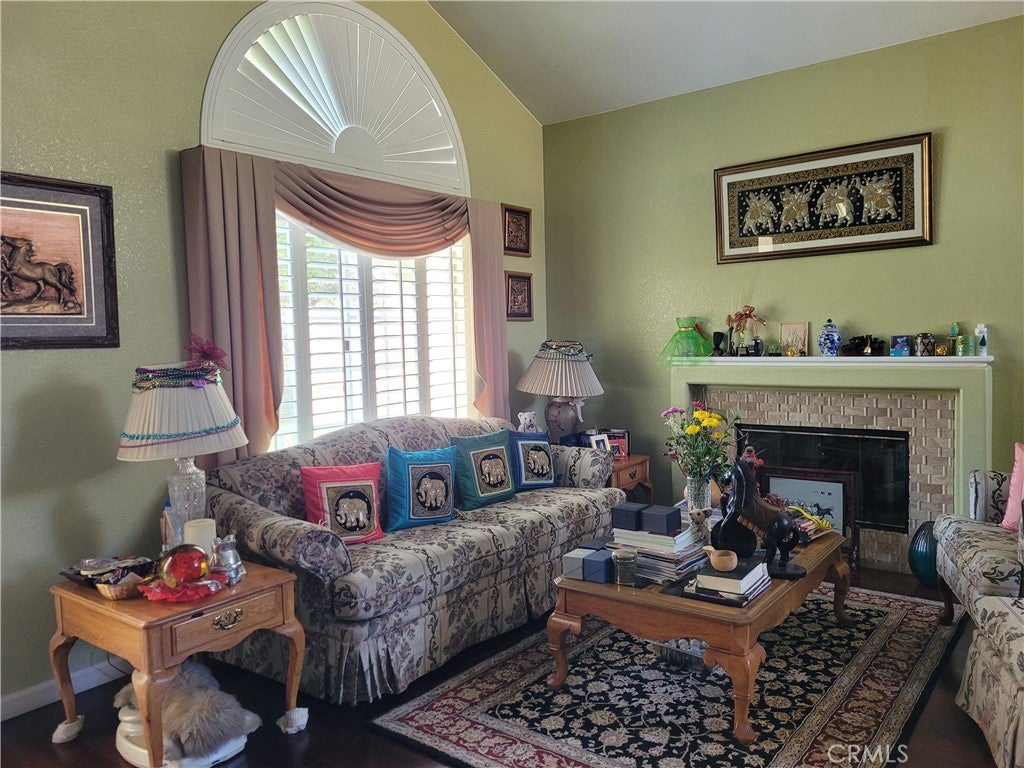
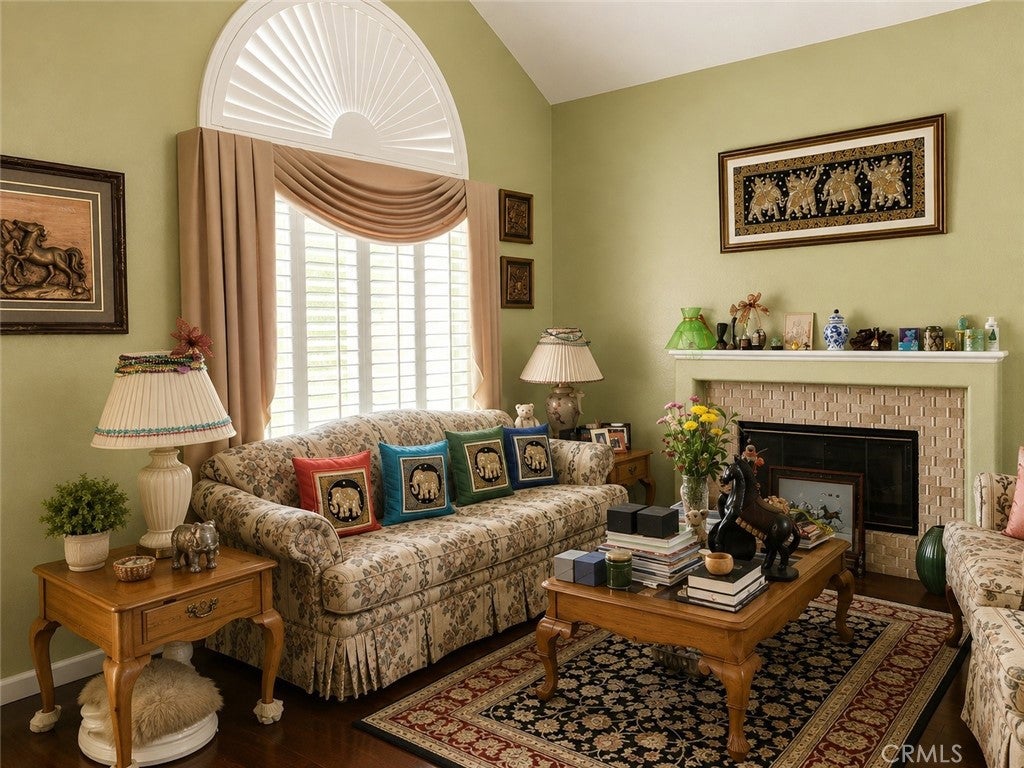
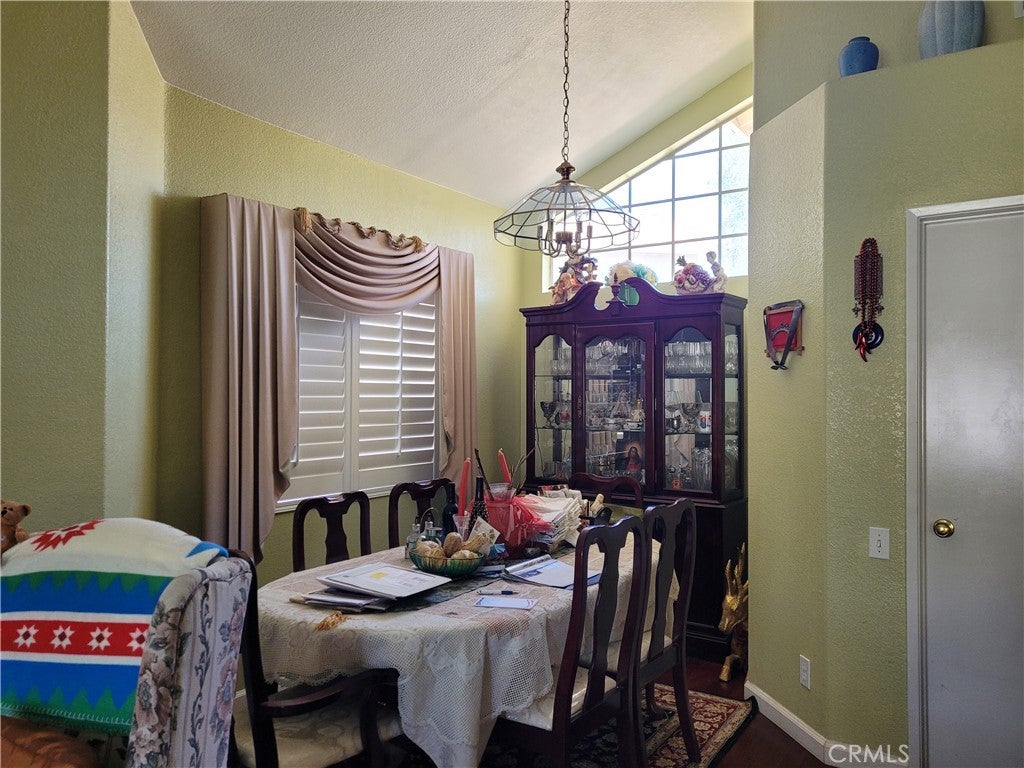
Enter an interest rate to see your estimated monthly payment.NEW PRICE! SELLER WILL CONSIDER BUYER CONCESSIONS! Well-maintained 4-bedroom, 3-bath home on a quiet cul-de-sac in East Highlands Ranch. This two-story home features high living room ceilings, an attractive stairwell, beautiful wood flooring on both levels, plantation shutters, and a fireplace. The kitchen offers ample cabinetry, opens to the family room, and has a separate doorway to the dining room. The spacious backyard features cute apple, persimmon, and lemon trees, with plenty of room for gardening, entertaining, and outdoor activities. The San Bernardino Mountains provide a scenic backdrop to the neighborhood. East Highlands Ranch amenities include swimming pools, spas, a catch-and-release lake, tennis and pickleball courts, walking trails, and clubhouse facilities. A comfortable, well-maintained home with plenty of potential to make it your own.
| a week ago | Price changed to $625,000 | |
| a week ago | Listing updated with changes from the MLS | |
| 2 months ago | Listing first seen on site |

This information is for your personal, non-commercial use and may not be used for any purpose other than to identify prospective properties you may be interested in purchasing. The display of MLS data is usually deemed reliable but is NOT guaranteed accurate by the MLS. Buyers are responsible for verifying the accuracy of all information and should investigate the data themselves or retain appropriate professionals. Information from sources other than the Listing Agent may have been included in the MLS data. Unless otherwise specified in writing, the Broker/Agent has not and will not verify any information obtained from other sources. The Broker/Agent providing the information contained herein may or may not have been the Listing and/or Selling Agent.
Did you know? You can invite friends and family to your search. They can join your search, rate and discuss listings with you.