Save
Ask
Tour
Hide
Share
$625,000
12 Days On Site

36075 EAGLE Lane
Beaumont, CA 92223

For Sale|Single Family Residence|Active
3
Beds
3
Total Baths
3
Full Baths
2,825
SqFt
$221
/SqFt
2005
Built
Subdivision:
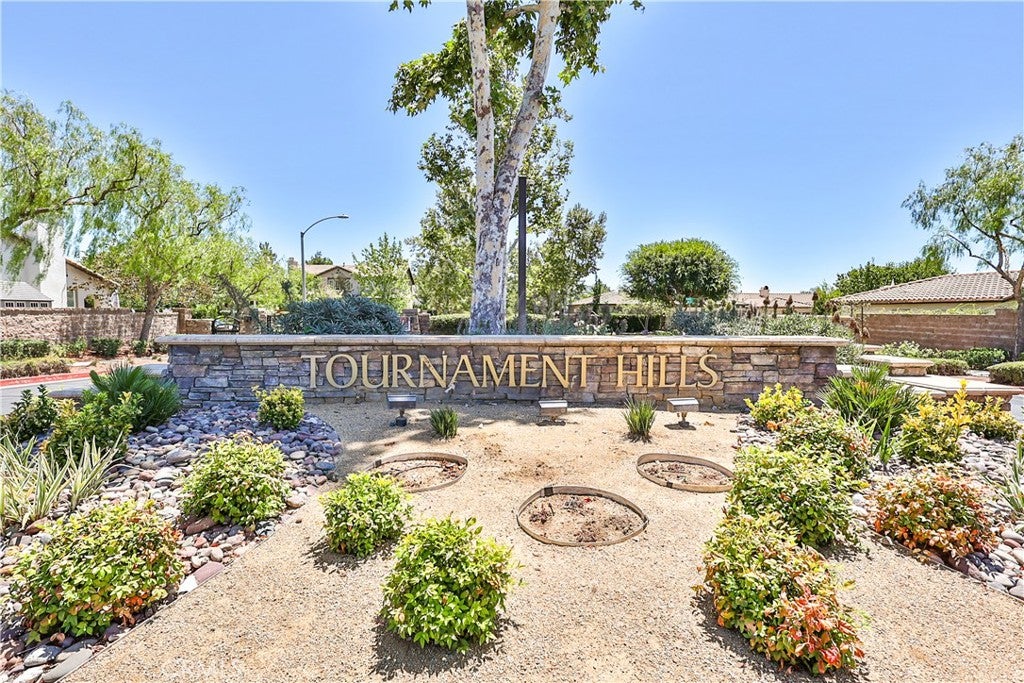
TOURNAMENT HILLS
County:
Riverside
Listed by Stacey Ann Rosas of RE/MAX INNOVATIONS [email protected]
36075 EAGLE Lane36075 EAGLE Lane36075 EAGLE Lane36075 EAGLE Lane
Save
Ask
Tour
Hide
Share

Mortgage Calculator

Monthly Payment (Est.)

$2,852
Calculator powered by Showcase IDX, a Constellation1 Company. Copyright ©2026 Information is deemed reliable but not guaranteed.

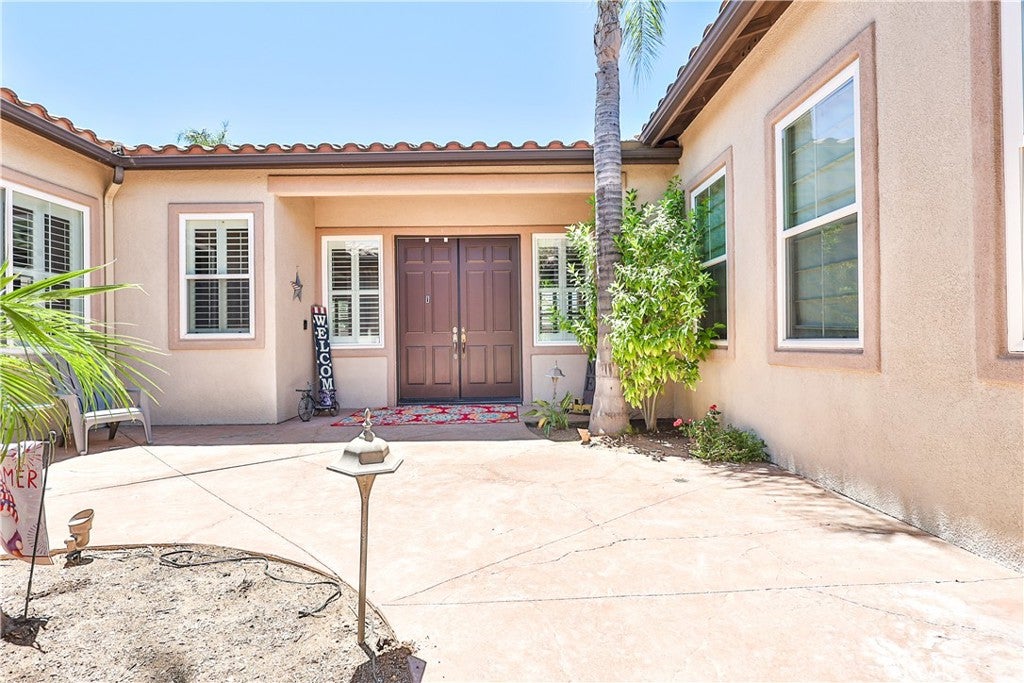
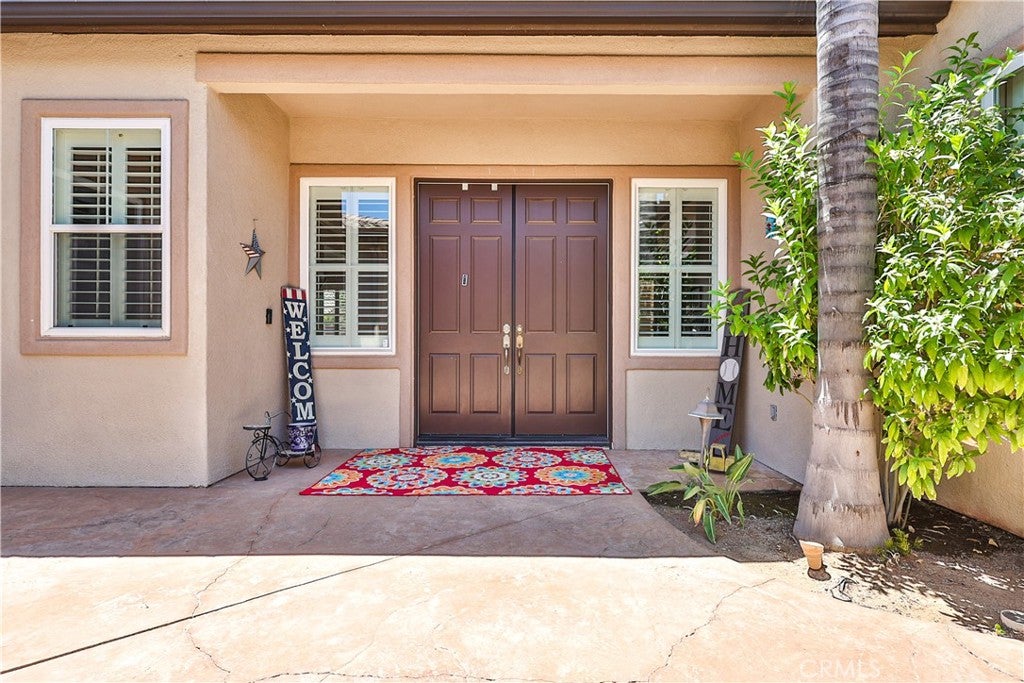
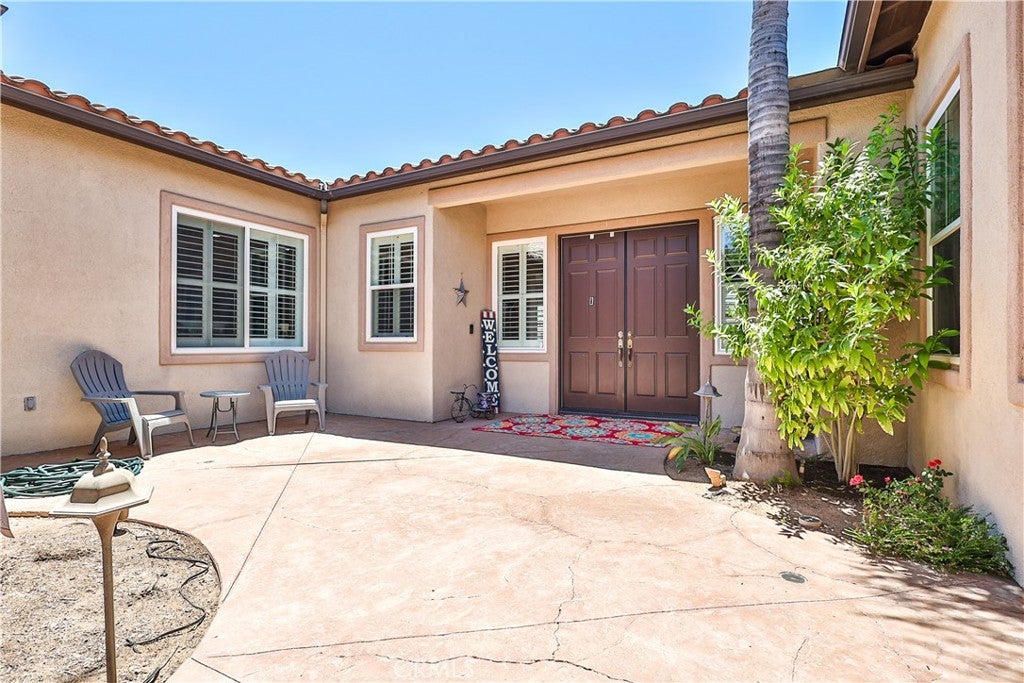
THIS SINGLE STORY HOME IS LOCATED IN THE GATED COMMUNITY OF TOURNAMENT HILLS IN BEAUMONT / LARGE SINGLE STORY HOME WITH THREE BEDROOMS / THREE FULL BATHS / JACK AND JILL SET UP / AND A BONUS ROOM OR USE AS A OFFICE / OPEN FLOOR PLAN / LIVING ROOM AND FAMILY ROOM / FORMAL DINING AREA / FIREPLACE / LARGE OPEN KITCHEN WITH ISLAND / LOTS OF CABINETS / PANTRY / GRANITE COUNTERTOP / TRAVERTINE FLOORS / WET BAR WITH REFRIGERATOR / MASTER SUITE HAS LARGE WALK IN CLOSET AND REMODELED MARBLE SHOWER/TUB / SHUTTERS THROUGHOUT / NICE PATIO / GOOD SIZED BACK YARD WITH ROSES / GREAT CURB APPEAL / 3 CAR GARAGE WITH APOZY FLOORS / INDOOR LAUNDRY ROOM / NICE OPEN ENTRYWAY WITH LARGE OPEN COURTYARD / GROUNDS ARE NICE AND COMMUNITY IS WELL MAINTAINED / CLOSE TO SCHOOLS AND BEAUTIFUL LAKE IN COMMUNITY / ENJOY THIS SPACIOUS HOME WITH ALL ITS AMMENTIES AND ENJOY THE MORONGO GOLF CLUB WHICH IS CLOSE BY!!

Save
Ask
Tour
Hide
Share
Listing Snapshot
Price 
$625,000
Days On Site 
12 Days
Bedrooms 
3
Inside Area (SqFt) 
2,825 sqft
Total Baths 
3
Full Baths 
3
Partial Baths 
N/A
Lot Size 
0.18 Acres
Year Built 
2005
MLS® Number 
CV26159365
Status 
Active
Property Tax 
N/A
HOA/Condo/Coop Fees 
$170 monthly
Sq Ft Source 
Assessor
Friends & Family
Recent Activity
2 weeks agoListing first seen on site
2 weeks agoListing updated with changes from the MLS®
General Features
Acres 
0.18
Attached Garage 
Yes
Carport 
3
Disclosures 
CovenantsRestrictionsDisclosure
Garage 
Yes
Garage Spaces 
3
Land Lease 
No
Levels 
One
Number Of Stories 
1
Parking 
AttachedDirect AccessDrivewayGarage Faces FrontGarageGarage Door Opener
Parking Spaces 
6
Property Sub Type 
Single Family Residence
Security 
Carbon Monoxide Detector(s)Gated CommunitySmoke Detector(s)
Sewer 
Public Sewer
Special Circumstances 
Standard
Water Source 
Public
Interior Features
Appliances 
DishwasherGas CooktopGas OvenGas RangeMicrowave
Cooling 
Central Air
Fireplace 
Yes
Fireplace Features 
Family RoomGas Starter
Flooring 
CarpetSee Remarks
Heating 
Central
Interior 
Wet BarCeiling Fan(s)Eat-in KitchenGranite CountersOpen FloorplanPantryTile CountersWalk-In Closet(s)Master Downstairs
Laundry Features 
InsideLaundry Room
Main Level Bedrooms 
3
Window Features 
Shutters
Bathroom 
Bedroom 
Bonus Room 
Dining Room 
EntryFoyer 
Kitchen 
Laundry 
Living Room 
Master Bedroom 
Other 
Features - Walk-In Closet(s)
Save
Ask
Tour
Hide
Share
Exterior Features
Lot Features 
Back YardFront Yard
Pool Features 
None
Spa Features 
None
View 
Neighborhood
Waterfront Features 
Lake
Waterview 
Neighborhood
Windows/Doors 
Shutters
Community Features
Association Amenities 
Dog ParkBarbecuePicnic AreaPlaygroundSecurity
Association Dues 
170
Building Access 
1
Community Features 
LakeGated
Financing Terms Available 
CashConventional
HOA Fee Frequency 
Monthly
MLS Area 
263 - Banning/Beaumont/Cherry Valley
School District 
Beaumont
Schools
School District
Beaumont
Elementary School
Unknown
Middle School
Unknown
High School
Unknown


This information is for your personal, non-commercial use and may not be used for any purpose other than to identify prospective properties you may be interested in purchasing. The display of MLS data is usually deemed reliable but is NOT guaranteed accurate by the MLS. Buyers are responsible for verifying the accuracy of all information and should investigate the data themselves or retain appropriate professionals. Information from sources other than the Listing Agent may have been included in the MLS data. Unless otherwise specified in writing, the Broker/Agent has not and will not verify any information obtained from other sources. The Broker/Agent providing the information contained herein may or may not have been the Listing and/or Selling Agent.

Neighborhood & Commute
Source: Walkscore
Save
Ask
Tour
Hide
Share