Save
Ask
Tour
Hide
Share
$579,000
74 Days On Site

1665 Ravenswood
Beaumont, CA 92223

For Sale|Single Family Residence|Active
4
Beds
3
Total Baths
3
Full Baths
1,852
SqFt
$313
/SqFt
2003
Built
Subdivision:
Cougar Ranch
County:
Riverside
Listed by Diana Harris of THE HARRIS GROUP [email protected]
1665 Ravenswood1665 Ravenswood1665 Ravenswood1665 Ravenswood
Save
Ask
Tour
Hide
Share

Mortgage Calculator

Monthly Payment (Est.)

$2,642
Calculator powered by Showcase IDX, a Constellation1 Company. Copyright ©2026 Information is deemed reliable but not guaranteed.

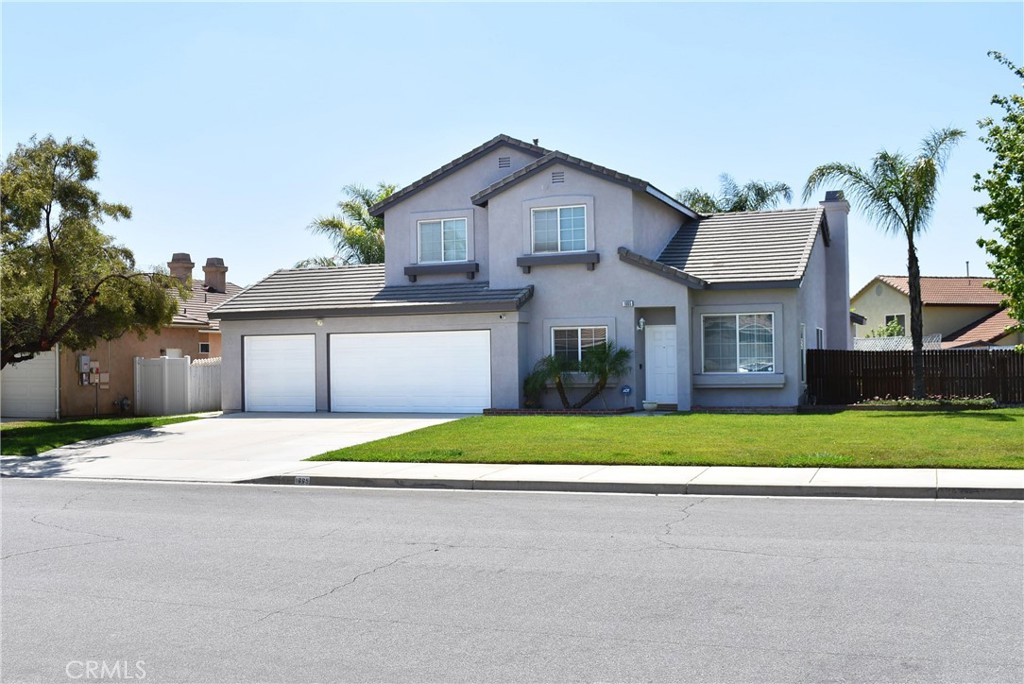
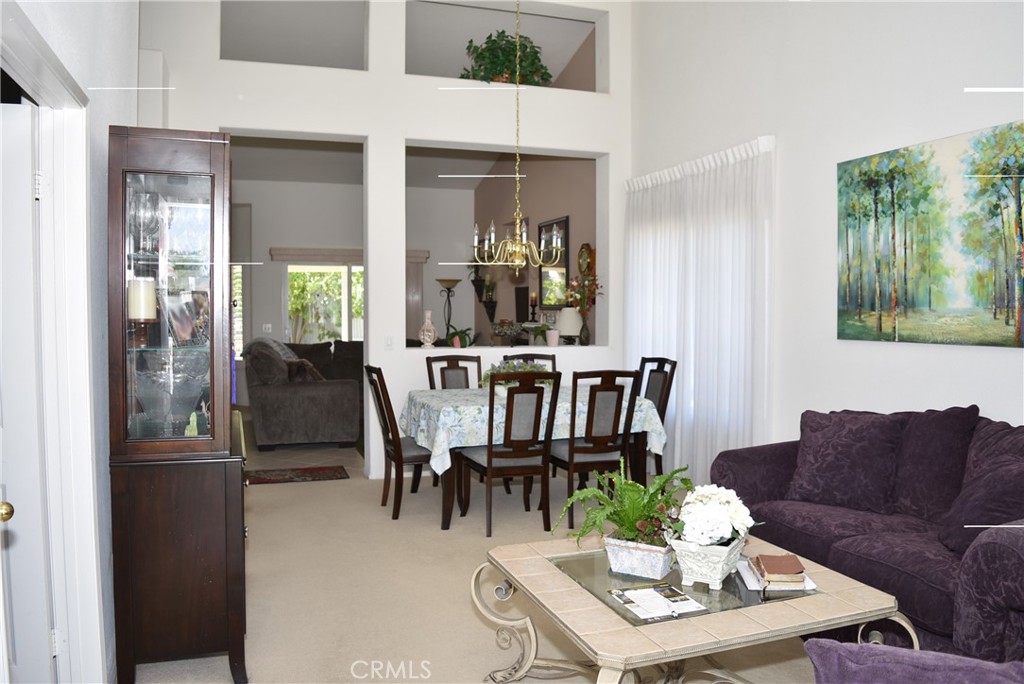
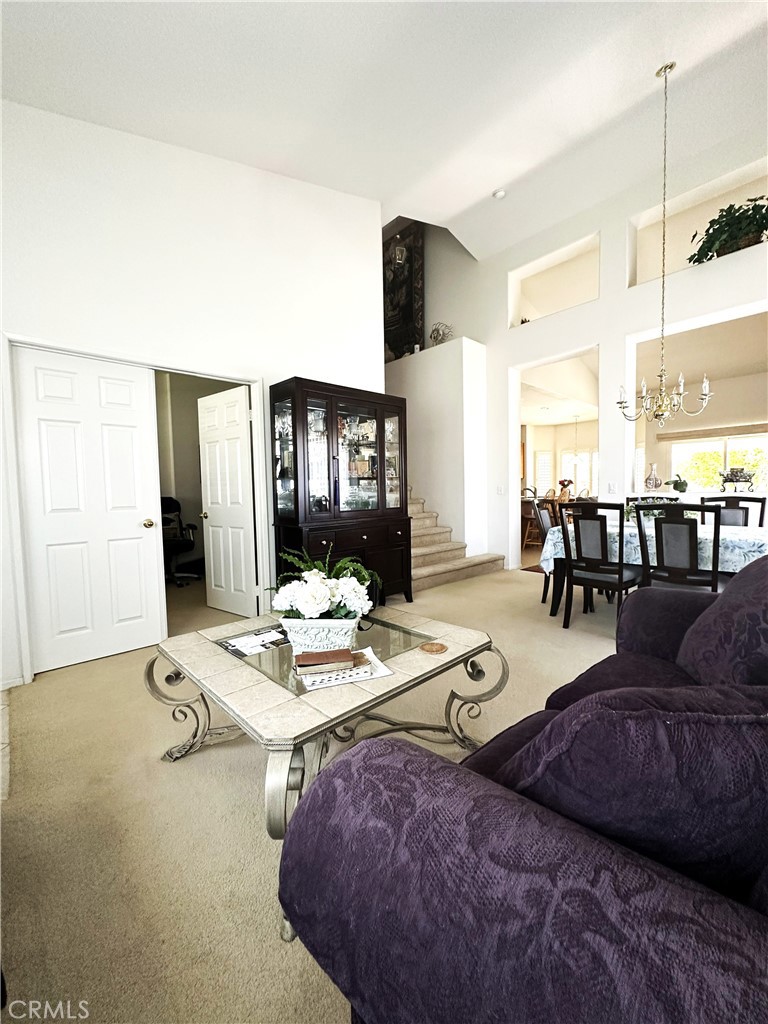
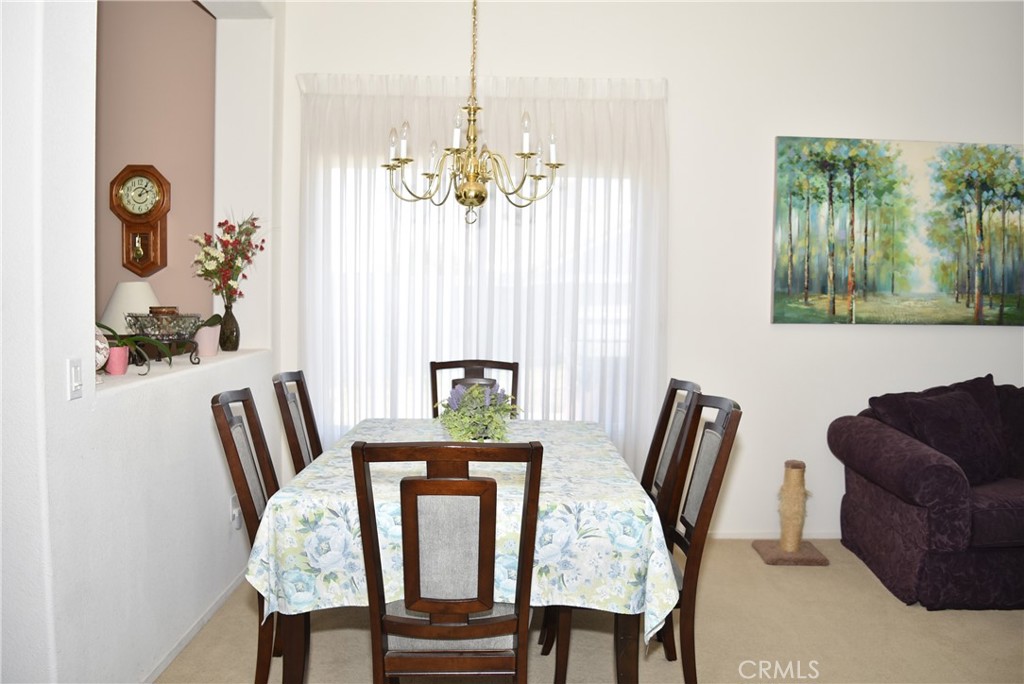
Move-in ready comfort meets everyday convenience! This beautiful two-story home offers 4 bedrooms, 3 bathrooms, a Den/Office room that can be converted to another bedroom and approximately 1,852 square feet of thoughtfully designed living space. Inside, you'll find a spacious, functional floor plan featuring generously sized bedrooms and inviting living areas. The heart of the home—the kitchen—was beautifully updated with modern countertops just a few years ago. Step outside into your private oasis: the backyard is fully landscaped and perfectly primed for your next family BBQ. Situated on a great lot, the property also boasts an extended driveway with ample parking. Best of all? There is no HOA, giving you ultimate flexibility. Located just minutes from top-rated schools, shopping, and dining, this well-maintained gem is perfect for a variety of lifestyles. Don’t miss your chance to call this one​​‌​​​​‌​​‌‌​​‌​​​‌‌​​​‌​​‌‌​​​‌​‌​​​‌‌​ home!

Save
Ask
Tour
Hide
Share
Listing Snapshot
Price 
$579,000
Days On Site 
74 Days
Bedrooms 
4
Inside Area (SqFt) 
1,852 sqft
Total Baths 
3
Full Baths 
3
Partial Baths 
N/A
Lot Size 
0.19 Acres
Year Built 
2003
MLS® Number 
CV26107418
Status 
Active
Property Tax 
N/A
HOA/Condo/Coop Fees 
N/A
Sq Ft Source 
Assessor
Friends & Family
Recent Activity
2 months agoListing first seen on site
2 months agoListing updated with changes from the MLS®
General Features
Acres 
0.19
Attached Garage 
Yes
Foundation 
Slab
Garage 
Yes
Garage Spaces 
3
Land Lease 
No
Levels 
Two
Number Of Stories 
2
Parking 
Attached
Parking Spaces 
3
Property Sub Type 
Single Family Residence
Security 
Carbon Monoxide Detector(s)Smoke Detector(s)
Sewer 
Public Sewer
Special Circumstances 
Standard
Style 
Contemporary
Water Source 
Public
Interior Features
Appliances 
DishwasherFree-Standing RangeGas RangeMicrowave
Cooling 
Central Air
Fireplace 
Yes
Fireplace Features 
Family Room
Flooring 
CarpetTile
Heating 
Central
Interior 
Cathedral Ceiling(s)Eat-in KitchenRecessed LightingWalk-In Closet(s)
Laundry Features 
Washer HookupGas Dryer HookupLaundry Room
Main Level Bedrooms 
1
Bathroom 
Features - Soaking Tub
Bedroom 
Dining Room 
Family Room 
Kitchen 
Laundry 
Living Room 
Master Bedroom 
Other 
Features - Walk-In Closet(s)
Save
Ask
Tour
Hide
Share
Exterior Features
Construction Details 
Stucco
Fencing 
Wood
Lot Features 
Sprinklers In RearSprinklers In Front
Patio And Porch 
CoveredFront PorchPatio
Pool Features 
None
Roof 
Concrete
Spa Features 
None
View 
Neighborhood
Waterview 
Neighborhood
Community Features
Building Access 
front door
Community Features 
Street LightsSuburbanSidewalks
Financing Terms Available 
ConventionalFHAVA Loan
MLS Area 
263 - Banning/Beaumont/Cherry Valley
School District 
Beaumont
Schools
School District
Beaumont
Elementary School
Unknown
Middle School
Unknown
High School
Unknown


This information is for your personal, non-commercial use and may not be used for any purpose other than to identify prospective properties you may be interested in purchasing. The display of MLS data is usually deemed reliable but is NOT guaranteed accurate by the MLS. Buyers are responsible for verifying the accuracy of all information and should investigate the data themselves or retain appropriate professionals. Information from sources other than the Listing Agent may have been included in the MLS data. Unless otherwise specified in writing, the Broker/Agent has not and will not verify any information obtained from other sources. The Broker/Agent providing the information contained herein may or may not have been the Listing and/or Selling Agent.

Neighborhood & Commute
Source: Walkscore
Save
Ask
Tour
Hide
Share