
Save
Ask
Tour
Hide
$599,900
11 Days On Site
1356 QuinceBeaumont, CA 92223
For Sale|Single Family Residence|Active
4
Beds
3
Total Baths
2
Full Baths
1
Partial Bath
3,258
SqFt
$184
/SqFt
2014
Built
County:
Riverside
Listed by Dennis Bragg of Compass California III, Inc. [email protected]
Upcoming Open Houses
Sat, Nov 7, 12:00 PM - 3:00 PM
Save
Ask
Tour
Hide
Mortgage Calculator
Monthly Payment (Est.)
Enter an interest rate to see your estimated monthly payment.Calculator powered by Showcase IDX, a Constellation1 Company. Copyright ©2026 Information is deemed reliable but not guaranteed.
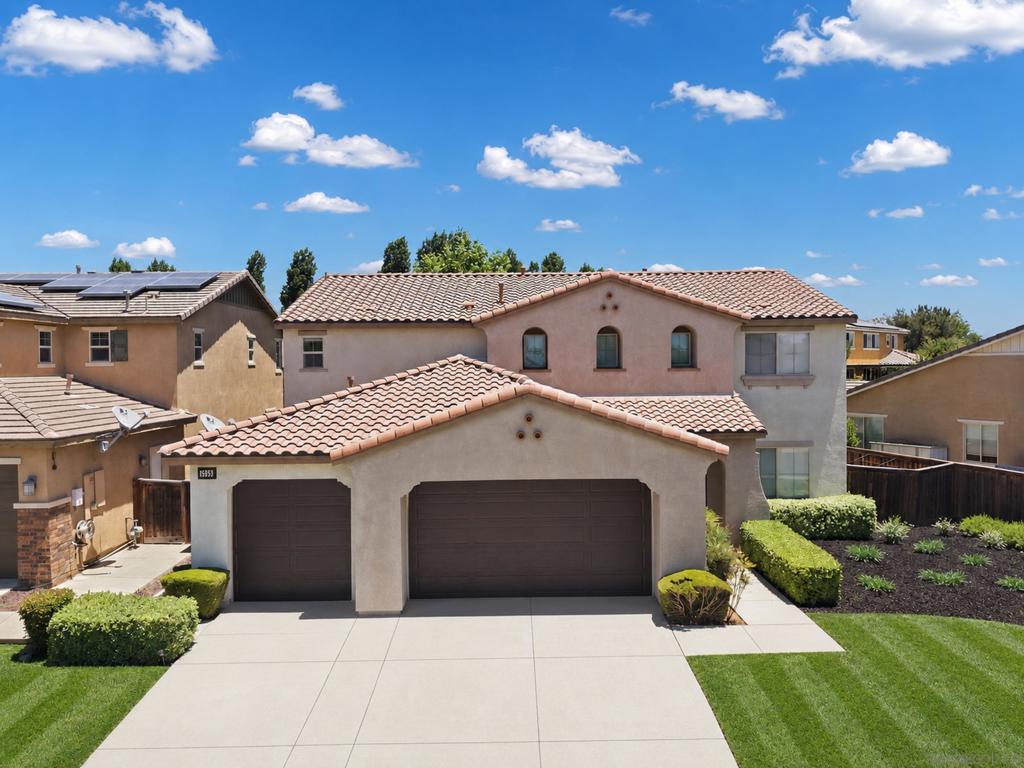
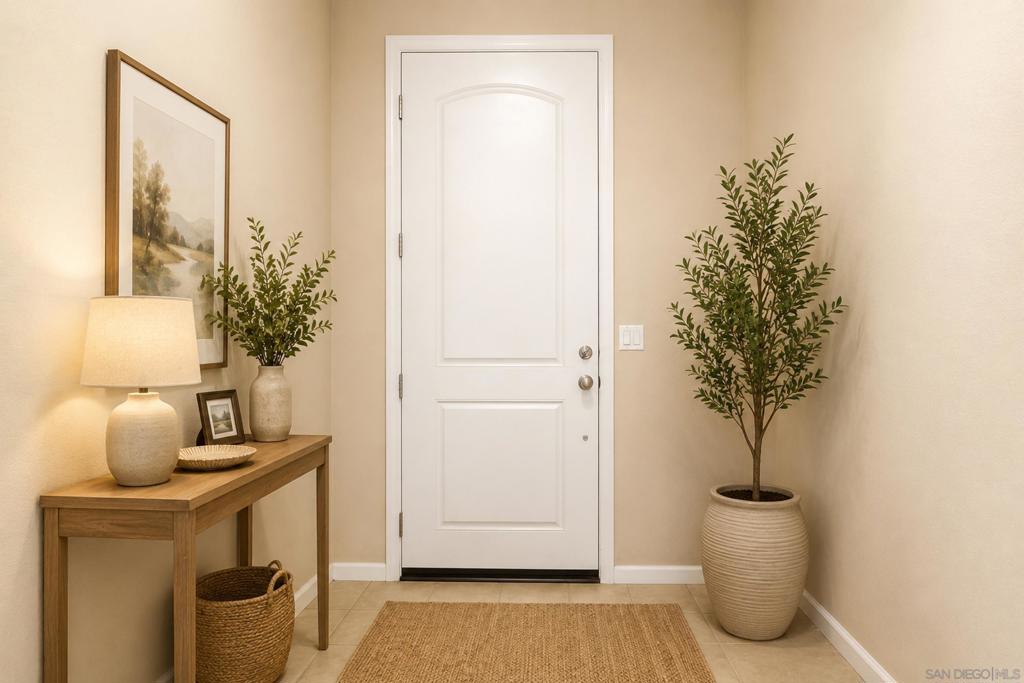
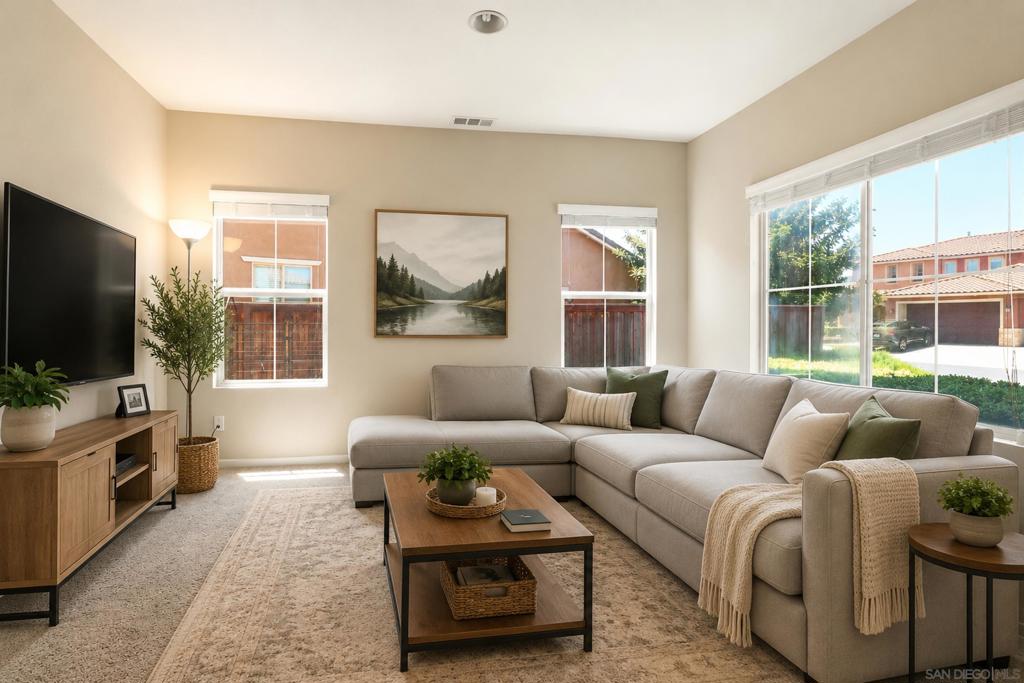
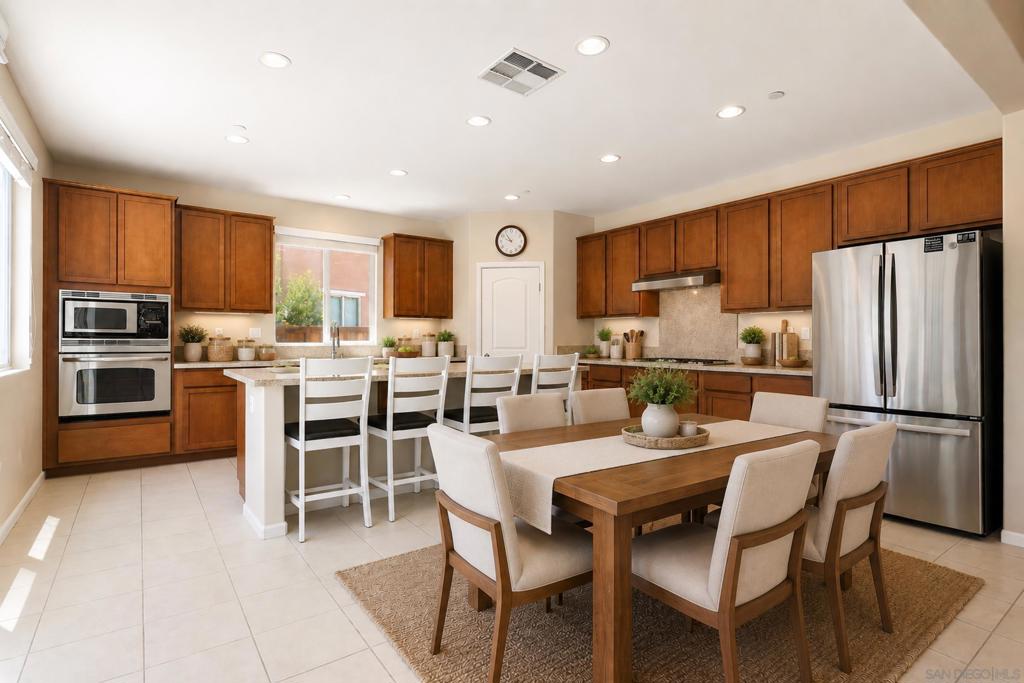
Seller offering buyer finance or closing cost credit. Priced at just $599,900! Spacious, beautifully maintained, and move-in ready! Located in Beaumont's desirable Sundance community, this impressive 2015-built home offers over 3,250 square feet of living space, 4 bedrooms, 3 full bathrooms, a large bonus/game room, an expansive upstairs loft, and a bright, flowing floor plan filled with natural light. Freshly painted and featuring a 3-car garage, this home is ready for immediate occupancy.
Save
Ask
Tour
Hide
Listing Snapshot
Price
$599,900
Days On Site
11 Days
Bedrooms
4
Inside Area (SqFt)
3,258 sqft
Total Baths
3
Full Baths
2
Partial Baths
1
Lot Size
0.17 Acres
Year Built
2014
MLS Number
260025628SD
Status
Active
Property Tax
N/A
HOA/Condo/Coop Fees
$54 monthly
Sq Ft Source
Public Records
Friends & Family
Recent Activity
| 5 days ago | Listing updated with changes from the MLS | |
| 2 weeks ago | Listing first seen on site |
General Features
Acres
0.17
Garage
Yes
Garage Spaces
3
Land Lease
No
Levels
Two
Number Of Stories
2
Parking
DrivewayGarage
Parking Spaces
6
Property Sub Type
Single Family Residence
Special Circumstances
Standard
Water Source
Public
Zoning
A110
Interior Features
Appliances
DishwasherDisposalRefrigerator
Cooling
Central Air
Heating
ElectricForced Air
Interior
Eat-in KitchenWalk-In Closet(s)
Laundry Features
Washer HookupLaundry Room
Bedroom
Bonus Room
EntryFoyer
Family Room
Kitchen
Laundry
Living Room
Loft
Master Bedroom
Other
Features - Walk-In Closet(s)
Save
Ask
Tour
Hide
Exterior Features
Construction Details
Stucco
Fencing
Wood
Pool Features
None
Community Features
Association Amenities
Other
Association Fee
$54.0
Association Fee Frequency
Monthly
MLS Area
263 - Banning/Beaumont/Cherry Valley
Financing Terms Available
CashConventionalFHA

This information is for your personal, non-commercial use and may not be used for any purpose other than to identify prospective properties you may be interested in purchasing. The display of MLS data is usually deemed reliable but is NOT guaranteed accurate by the MLS. Buyers are responsible for verifying the accuracy of all information and should investigate the data themselves or retain appropriate professionals. Information from sources other than the Listing Agent may have been included in the MLS data. Unless otherwise specified in writing, the Broker/Agent has not and will not verify any information obtained from other sources. The Broker/Agent providing the information contained herein may or may not have been the Listing and/or Selling Agent.
Neighborhood & Commute
Source: Walkscore
Save
Ask
Tour
Hide
Did you know? You can invite friends and family to your search. They can join your search, rate and discuss listings with you.