
74380 Palo Verde DriveIndian Wells, CA 92210
Mortgage Calculator
Monthly Payment (Est.)
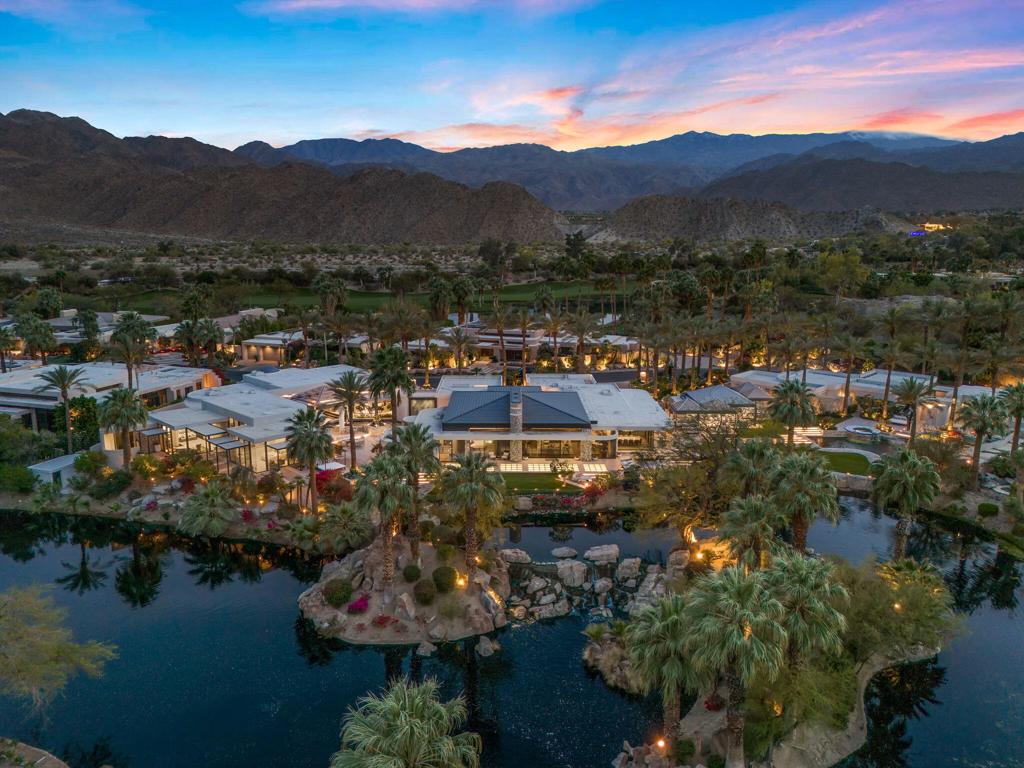
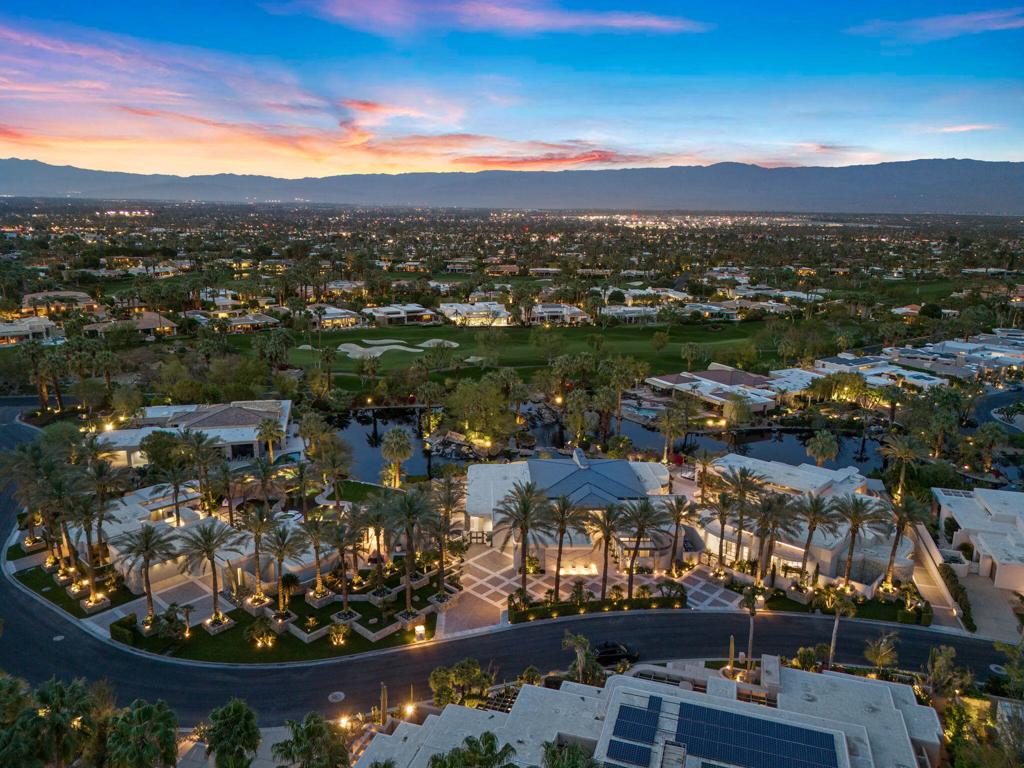
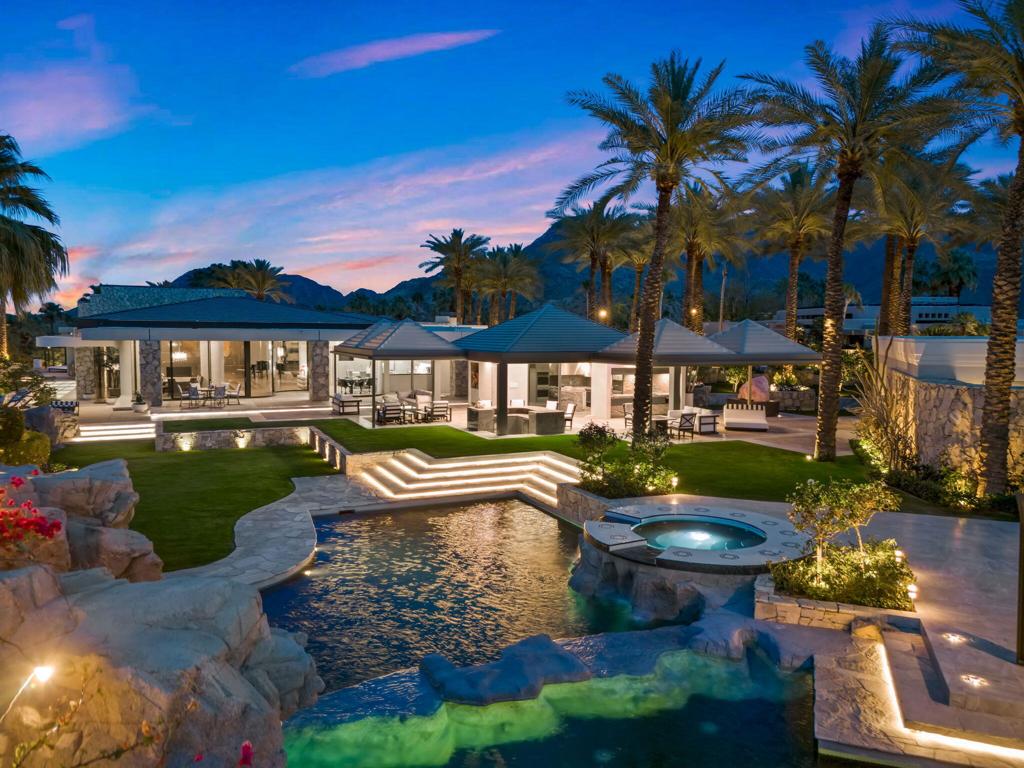
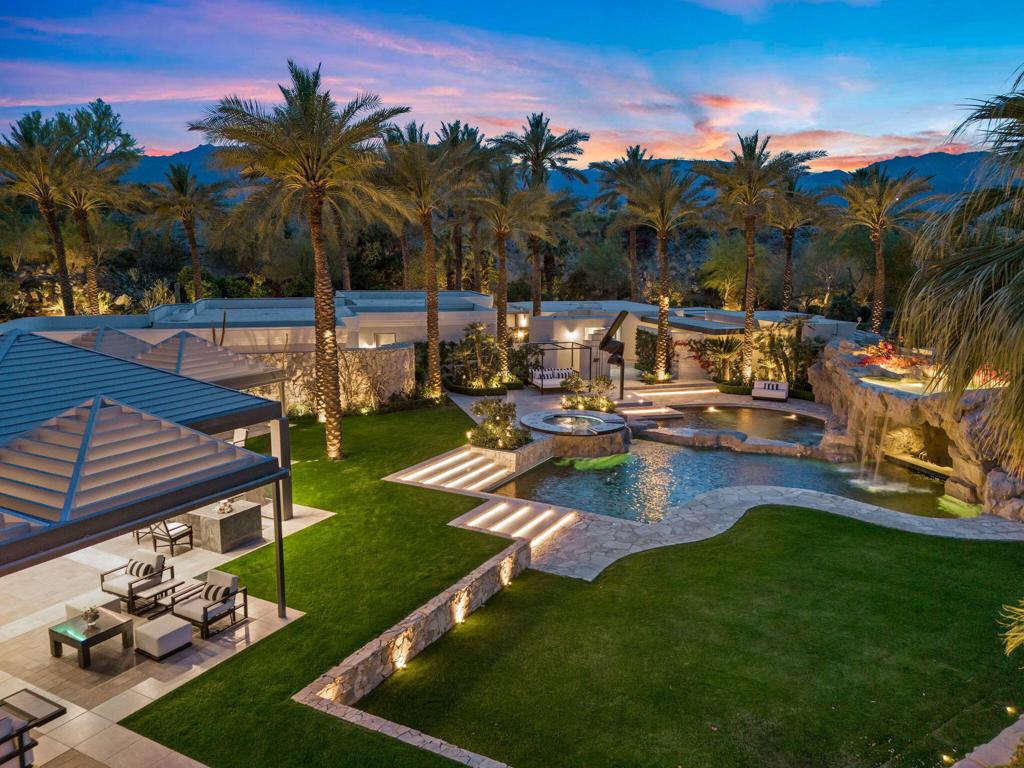
Enter an interest rate to see your estimated monthly payment.A rare expression of architectural excellence & timeless luxury. Behind the guarded gates of the internationally acclaimed Vintage Club in Indian Wells, this extraordinary legacy estate offers approximately 12,369 square feet of exquisitely reimagined living space across three lots totaling approximately 1.53 acres. A remarkable compound designed for exceptional living, entertaining, and privacy. The estate features a beautifully appointed main residence with elegant living and formal dining rooms, a large sit-down wet bar, and a chef's kitchen with premium appliances, oversized island, and casual dining area. The Palm Leaf Fossil which is built-in above the great room fireplace is one of two. The other one is at the Smithsonian museum in Washington, D.C. The fossil is from the Eocene Period 40 million years ago. There are also other art sculptures throughout. The luxurious primary retreat offers a sitting area, separate his-and-hers walk-in closets, and an opulent bath, complemented by two additional guest suites. Beyond the main residence, a separate guest house provides two guest suites, a spacious living room, and full kitchen. A spectacular party house offers a game room, elevated entertainment lounge with wet bar and fireplace, and catering kitchen. A private wellness retreat features a sunken Jacuzzi, sauna, massage room, hair salon, and manicure station. An additional two-bedroom casita provides ideal accommodations for guests, extended family, or staff. The resort-inspired grounds are an entertainer's dream, featuring a luxurious pool and spa, dramatic waterfall, swim-up bar, and expansive outdoor pavilion complete with catering kitchen, utility bar, and barbecue station. An exceptionally rare highlight is the garage accommodation for up to 20 automobiles, ideal for the most discerning collector. Offered fully furnished, this extraordinary property represents a rare opportunity to experience the ultimate in privacy, sophistication, and California desert living within one of the desert's most prestigious private communities. More than a home, this is a legacy estate without compromise. Buyer must verify the HOA dues amount.
| 6 hours ago | Listing updated with changes from the MLS | |
| 14 hours ago | Listing first seen on site |

This information is for your personal, non-commercial use and may not be used for any purpose other than to identify prospective properties you may be interested in purchasing. The display of MLS data is usually deemed reliable but is NOT guaranteed accurate by the MLS. Buyers are responsible for verifying the accuracy of all information and should investigate the data themselves or retain appropriate professionals. Information from sources other than the Listing Agent may have been included in the MLS data. Unless otherwise specified in writing, the Broker/Agent has not and will not verify any information obtained from other sources. The Broker/Agent providing the information contained herein may or may not have been the Listing and/or Selling Agent.
Did you know? You can invite friends and family to your search. They can join your search, rate and discuss listings with you.