
14015 Cosentino WayBeaumont, CA 92223
Mortgage Calculator
Monthly Payment (Est.)
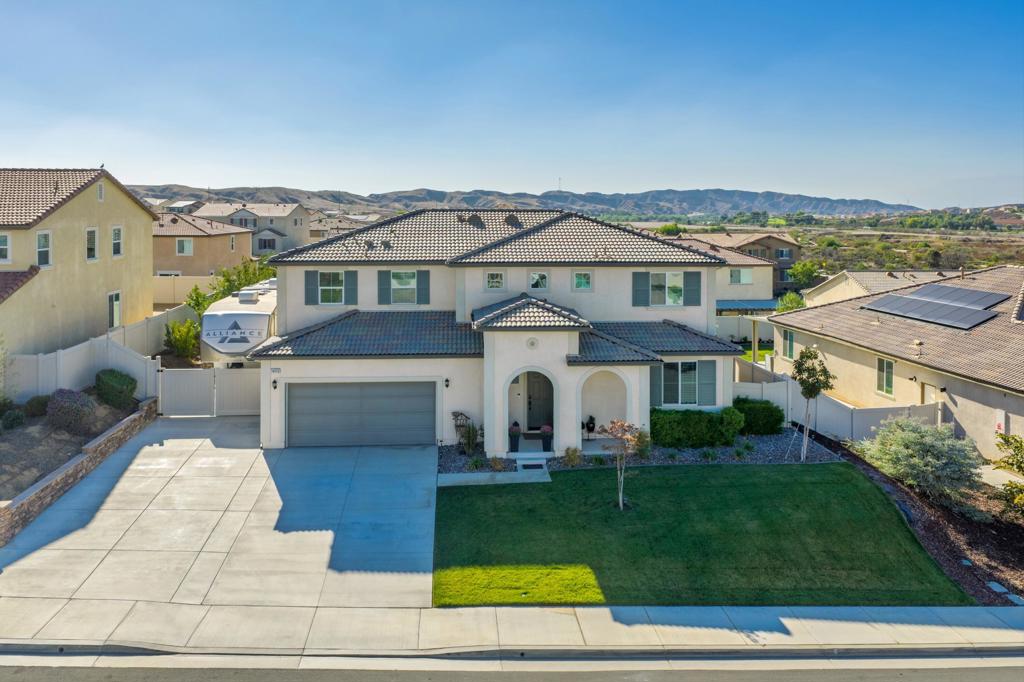
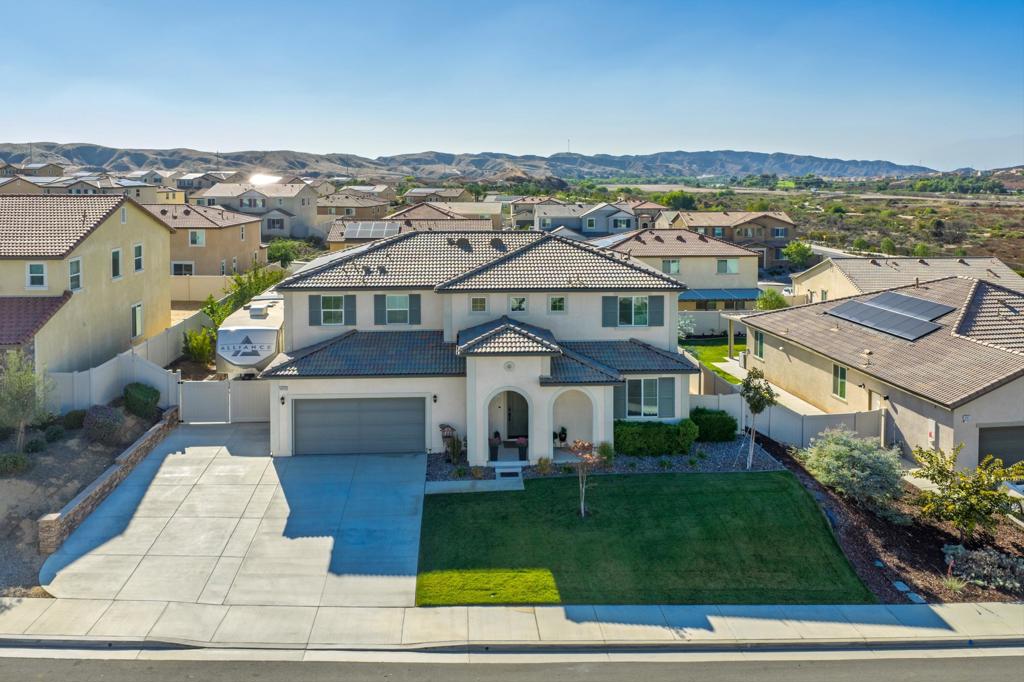
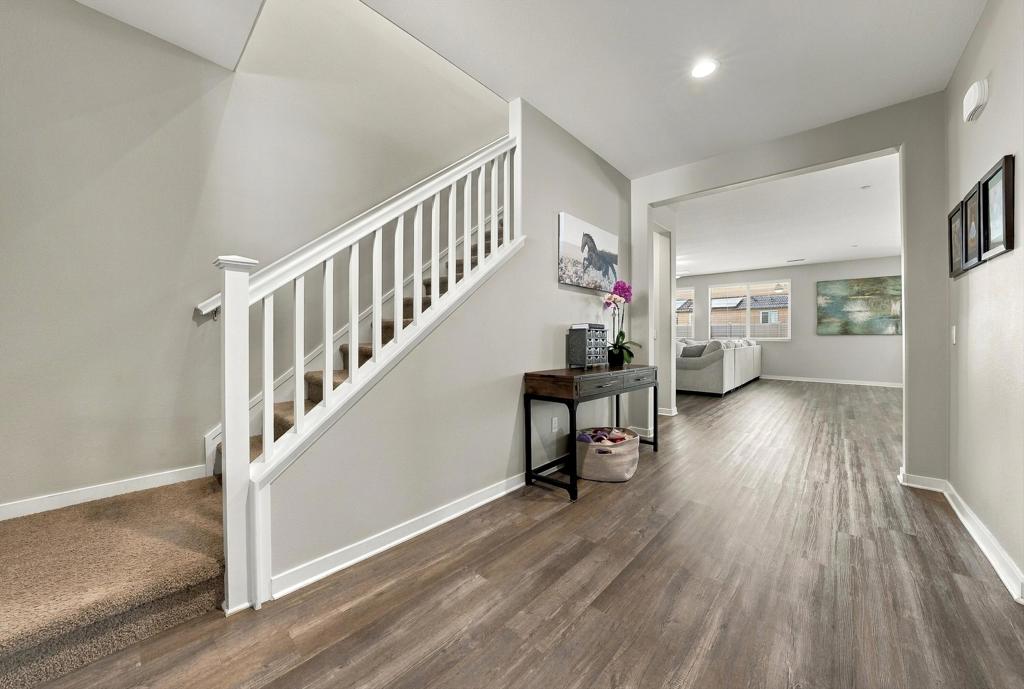
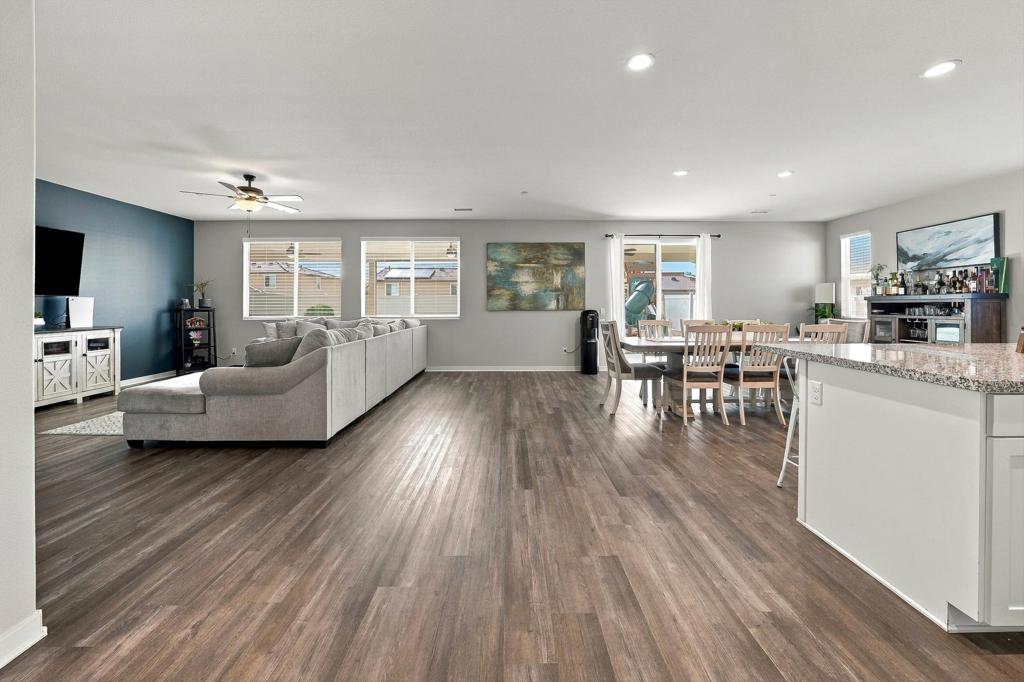
$3,262Welcome to Olivewood!Built in 2023 by Taylor Morrison, this beautifully appointed home offers 3,013 square feet of thoughtfully designed living space, including 5 bedrooms, 3 bathrooms, oversize loft and a spacious 3-car tandem garage.At the center of the home is an impressive island kitchen featuring granite countertops, stainless steel appliances, crisp white shaker cabinetry, and a generous walk-in pantry. Luxury plank vinyl flooring, window coverings, and two-tone paint create a polished, move-in-ready feel throughout.The versatile floor plan includes a downstairs bedroom and full bathroom, ideal for guests, multigenerational living, or a private home office. Upstairs, four additional bedrooms and two bathrooms oversize loft, provide ample space and flexibility for everyday living.Designed for comfort and efficiency, the home features paid solar, dual A/C systems, a tankless water heater, and fire sprinklers throughout. A major highlight is the oversized RV parking area, complete with a 50-amp electrical hookup and dedicated dump station--an exceptional convenience for RV owners and outdoor enthusiasts.The low-maintenance backyard is ready for relaxing and entertaining, with a newer covered patio featuring ceiling fans, an extended concrete slab, and rain gutters.Residents enjoy a low HOA of approximately $190 per month, with access to two clubhouses offering pools and spas, BBQ areas, children's play areas, horseshoes, ping pong, and more.Conveniently located near highly regarded schools and major freeway access, Olive Wood is also positioned near exciting new shopping, dining, and entertainment developments.With paid solar, exceptional RV accommodations, flexible living space, and resort-style community amenities, this Olive Wood home offers the features buyers are looking for today. Don't miss the opportunity to make it yours!
| 17 hours ago | Listing updated with changes from the MLS® | |
| yesterday | Listing first seen on site |

This information is for your personal, non-commercial use and may not be used for any purpose other than to identify prospective properties you may be interested in purchasing. The display of MLS data is usually deemed reliable but is NOT guaranteed accurate by the MLS. Buyers are responsible for verifying the accuracy of all information and should investigate the data themselves or retain appropriate professionals. Information from sources other than the Listing Agent may have been included in the MLS data. Unless otherwise specified in writing, the Broker/Agent has not and will not verify any information obtained from other sources. The Broker/Agent providing the information contained herein may or may not have been the Listing and/or Selling Agent.
Did you know? You can invite friends and family to your search. They can join your search, rate and discuss listings with you.