Save
Ask
Tour
Hide
Share
$1,299,000
13 Days On Site

37245 Valgio Drive
Calimesa, CA 92320

For Sale|Single Family Residence|Active
4
Beds
3
Total Baths
3
Full Baths
3,746
SqFt
$347
/SqFt
1991
Built
Subdivision:
Not Applicable-1
County:
Riverside
Listed by Robert Schreiber of Robert S. Schreiber [email protected]
37245 Valgio Drive37245 Valgio Drive37245 Valgio Drive37245 Valgio Drive
Save
Ask
Tour
Hide
Share

Mortgage Calculator

Monthly Payment (Est.)

$5,927
Calculator powered by Showcase IDX, a Constellation1 Company. Copyright ©2026 Information is deemed reliable but not guaranteed.

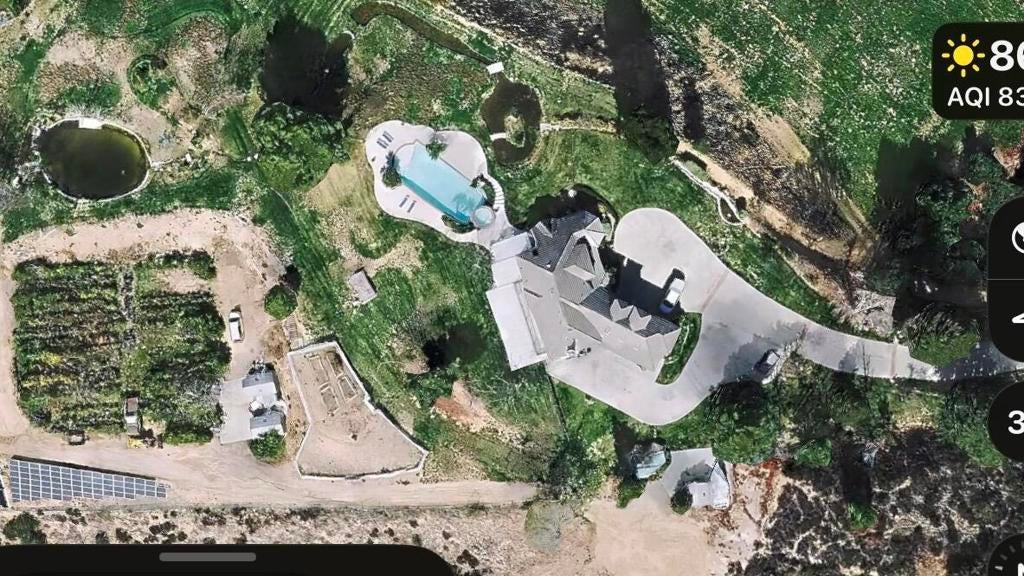
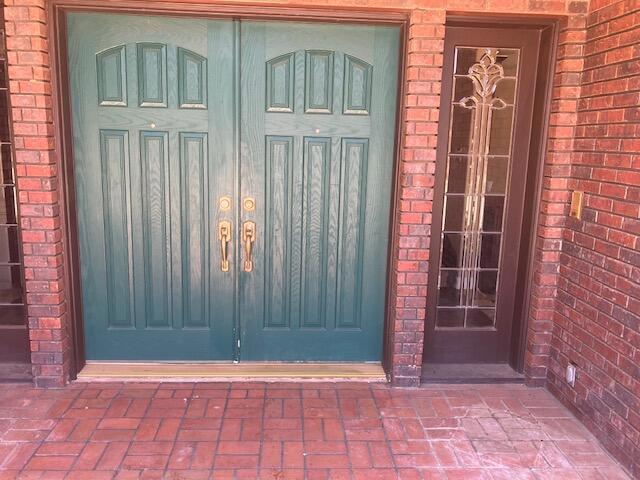
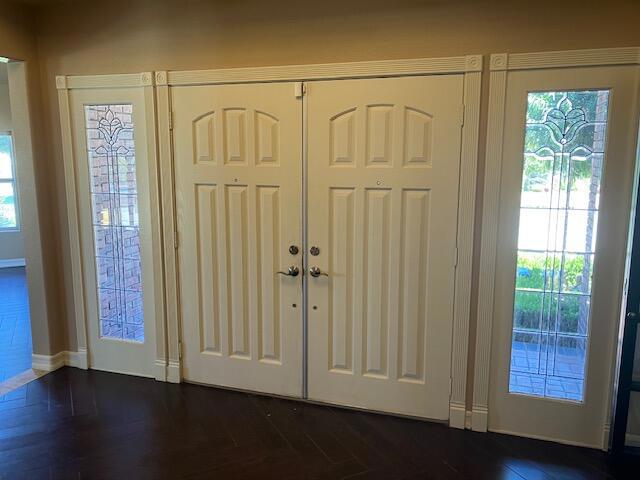
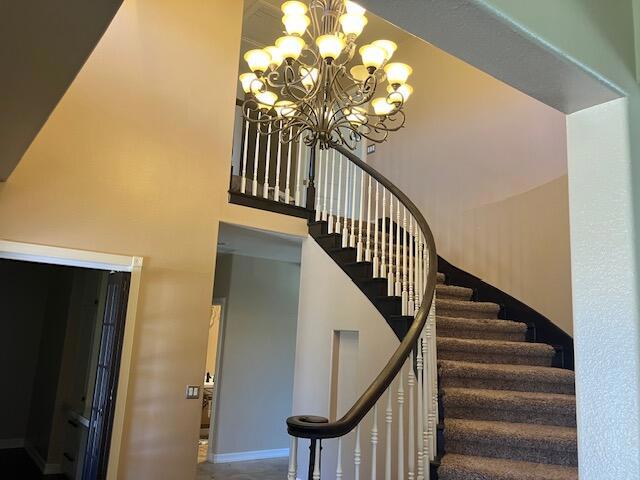
Incredible opportunity to own this sprawling estate, recently acquired through foreclosure proceedings. A nearly 4,000 sq. ft. two story country residence with brick facade and grand entry hall. Home has been updated with beautiful custom cabinetry, updated baths, granite countertops and many other upgrades. 4.74 acre property is breathtaking and perched on a promontory with sweeping 360 degree views of city lights, San Gorgonio, San Jacinto, and most every mountain range in the Southern California vicinity. Past the remote controlled entry gates of the exclusive Oak Hills Estates, you enter your compound via a long sweeping private driveway. 3 car attached garage, large pool and spa, extensive solar array, private orchards and vineyards, and two ponds and a steam highlight the extensive grounds and improvements.

Save
Ask
Tour
Hide
Share
Listing Snapshot
Price 
$1,299,000
Days On Site 
13 Days
Bedrooms 
4
Inside Area (SqFt) 
3,746 sqft
Total Baths 
3
Full Baths 
3
Partial Baths 
N/A
Lot Size 
4.74 Acres
Year Built 
1991
MLS® Number 
219150501DA
Status 
Active
Property Tax 
N/A
HOA/Condo/Coop Fees 
$265 monthly
Sq Ft Source 
Assessor
Friends & Family
Recent Activity
2 weeks agoListing updated with changes from the MLS®
2 weeks agoListing first seen on site
General Features
Acres 
4.74
Attached Garage 
Yes
Disclosures 
CovenantsRestrictionsDisclosureEasementsHoaDisclosure
Energy Features 
Solar
Foundation 
Slab
Garage 
Yes
Garage Spaces 
3
Land Lease 
No
Levels 
Two
Number Of Stories 
2
Parking 
AttachedDrivewayOversized
Parking Spaces 
6
Property Sub Type 
Single Family Residence
Security 
Gated Community
Sewer 
Septic TankUnknown
Special Circumstances 
Standard
Style 
English
Interior Features
Appliances 
MicrowavePropane CooktopRange HoodGas CooktopGas Water Heater
Cooling 
Central AirZoned
Fireplace 
Yes
Fireplace Features 
Family Room
Flooring 
CarpetTile
Heating 
Forced AirPropaneZoned
Interior 
Tray Ceiling(s)StorageWalk-In Closet(s)Pantry
Window Features 
BlindsSkylight(s)Shutters
Bathroom 
Bedroom 
Den 
Dining Room 
EntryFoyer 
Family Room 
Kitchen 
Features - Granite Counters, Kitchen Island
Living Room 
Master Bedroom 
Other 
Features - Walk-In Closet(s)
Pantry 
Save
Ask
Tour
Hide
Share
Exterior Features
Construction Details 
BrickStucco
Fencing 
Chain LinkPartialWrought Iron
Lot Features 
Landscaped
Pool Features 
PrivateGuniteElectric HeatIn Ground
Private Pool 
Yes
Roof 
ConcreteShingle
Spa Features 
GuniteHeatedIn Ground
View 
City LightsCanyonHillsMountain(s)OrchardPanoramicPondPoolTrees/Woods
Waterview 
City LightsCanyonHillsMountain(s)OrchardPanoramicPondPoolTrees/Woods
Windows/Doors 
BlindsSkylight(s)Shutters
Community Features
Association Dues 
265
Community Features 
Gated
Financing Terms Available 
ConventionalSubmit
HOA Fee Frequency 
Monthly
Horse Allowed 
Yes
MLS Area 
269 - Yucaipa/Calimesa/Oak Glen
School District 
Yucaipa/Calimesa Unified
Schools
School District
Yucaipa/Calimesa Unified
Elementary School
Unknown
Middle School
Unknown
High School
Unknown


This information is for your personal, non-commercial use and may not be used for any purpose other than to identify prospective properties you may be interested in purchasing. The display of MLS data is usually deemed reliable but is NOT guaranteed accurate by the MLS. Buyers are responsible for verifying the accuracy of all information and should investigate the data themselves or retain appropriate professionals. Information from sources other than the Listing Agent may have been included in the MLS data. Unless otherwise specified in writing, the Broker/Agent has not and will not verify any information obtained from other sources. The Broker/Agent providing the information contained herein may or may not have been the Listing and/or Selling Agent.

Neighborhood & Commute
Source: Walkscore
Save
Ask
Tour
Hide
Share