
13435 Canyon Crest RoadYucaipa, CA 92399
Mortgage Calculator
Monthly Payment (Est.)
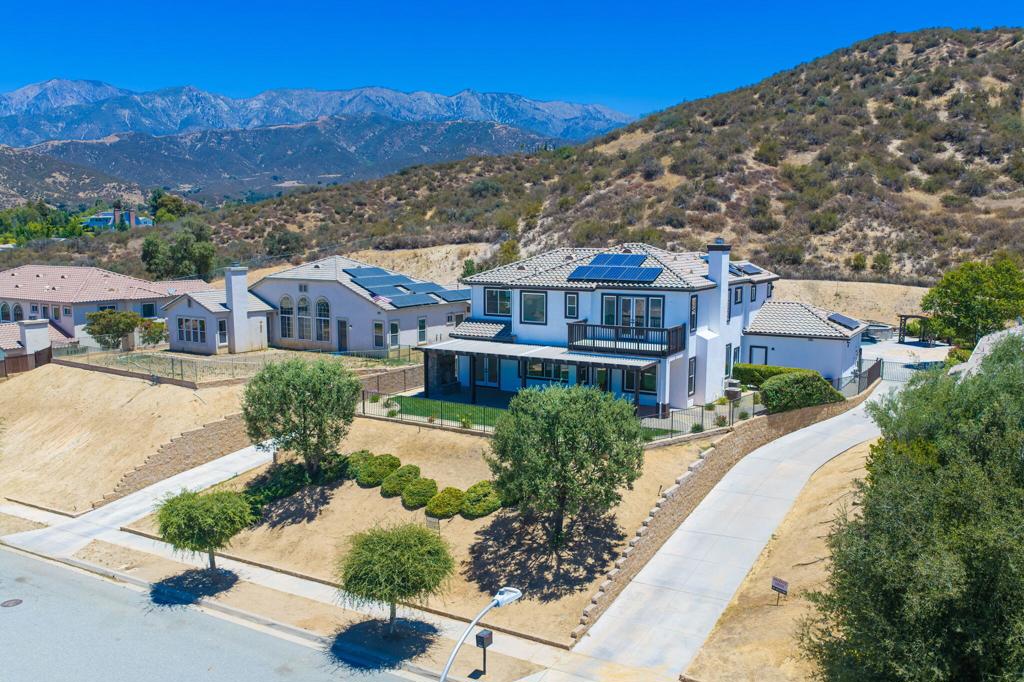
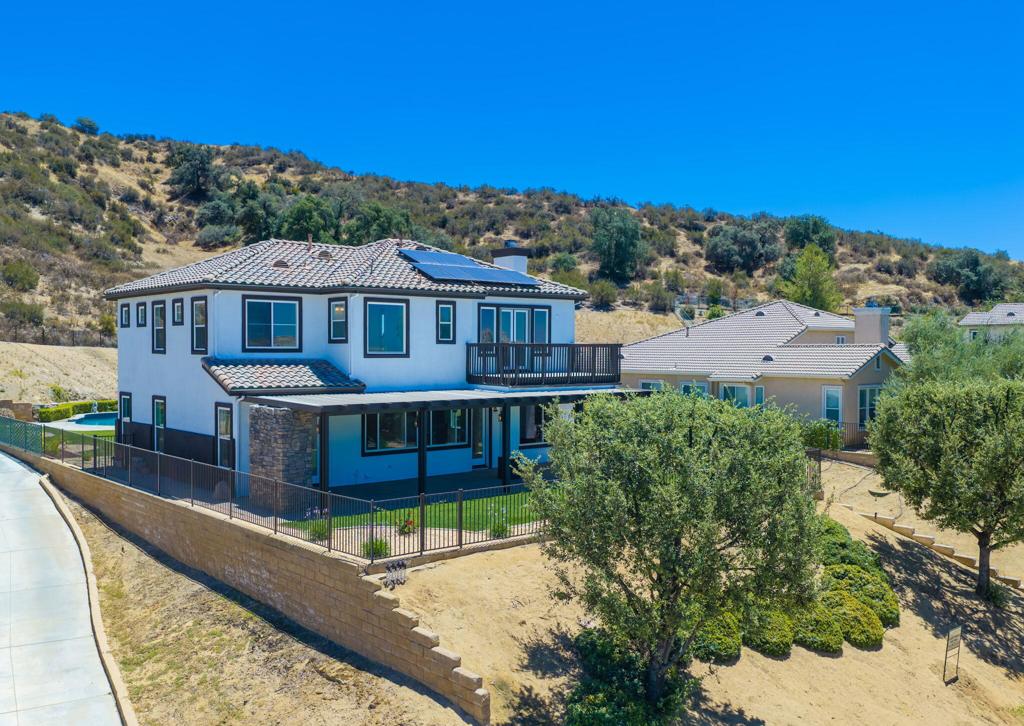
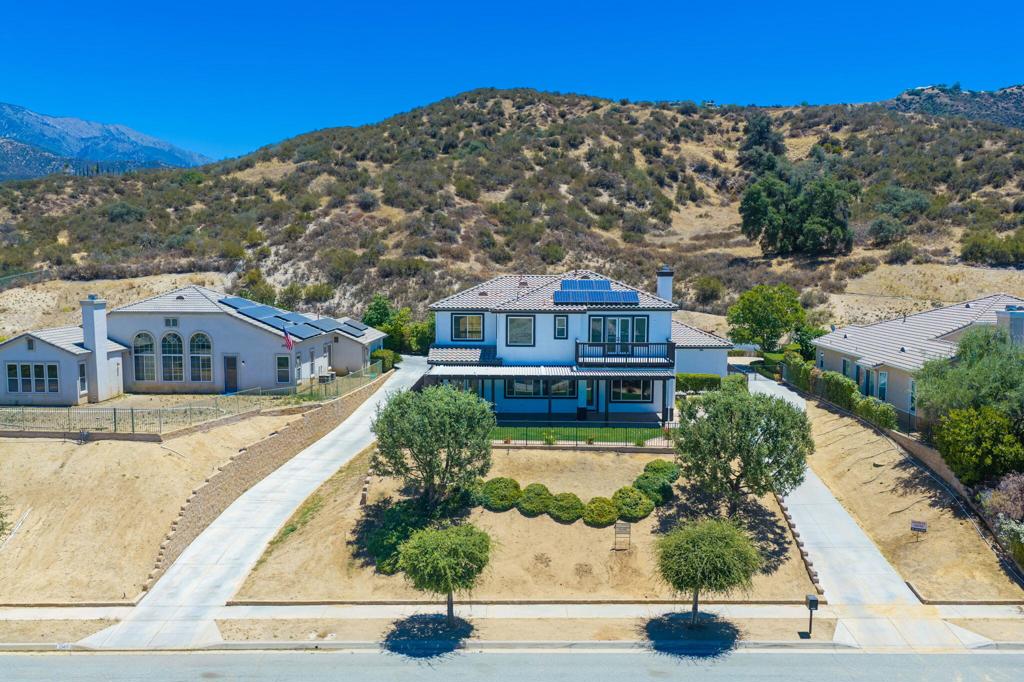
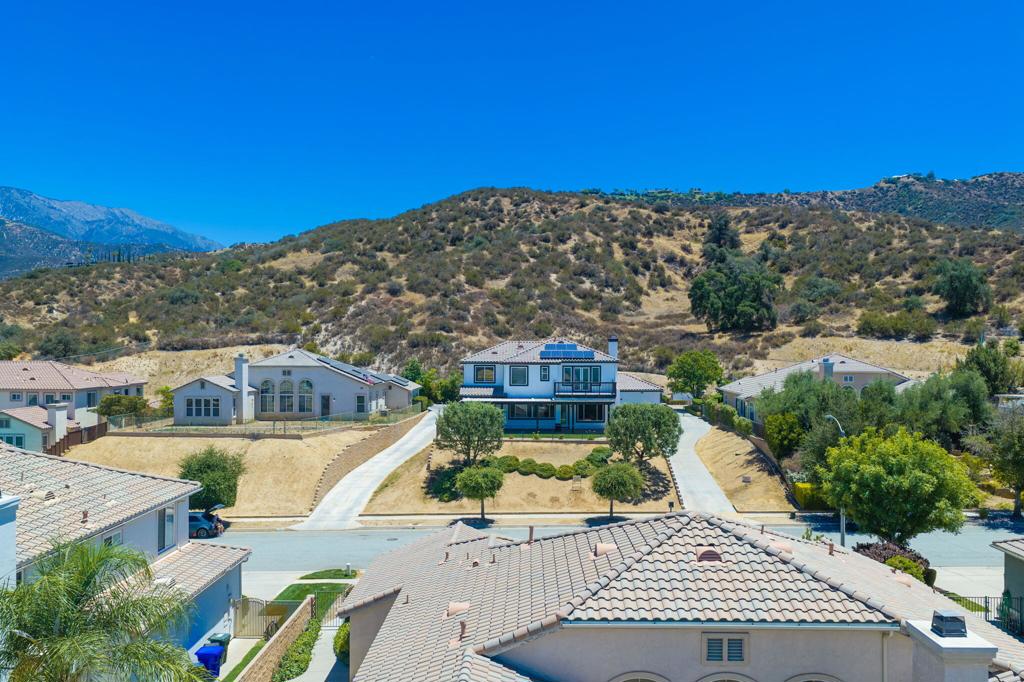
Enter an interest rate to see your estimated monthly payment.Welcome to 13435 Canyon Crest Road, a beautifully updated estate offering over 3,200 square feet of living space with 5 bedrooms, 3 bathrooms. Nestled behind a private driveway, this exceptional property combines spacious living, thoughtful upgrades, and incredible indoor-outdoor entertaining.Step inside to discover an inviting formal living and dining room featuring elegant travertine flooring, custom finishes, and freshly painted interiors. The gourmet kitchen has been refreshed with professionally painted cabinetry, granite countertops, abundant storage, and opens seamlessly to the spacious family room--creating the perfect setting for everyday living and entertaining. Adjacent to the kitchen is a dedicated office or library complete with custom built-in cabinetry.The main level also features an oversized laundry room, a full bathroom, and a guest bedroom, ideal for visitors or multigenerational living.Upstairs, an open staircase leads to a versatile loft, perfect as a media room, game room, or additional office space. The expansive primary suite offers a private balcony, creating the perfect place to enjoy your morning coffee or evening sunsets. The luxurious primary bathroom has been beautifully remodeled with a newly designed walk-in shower, while three additional generously sized bedrooms provide plenty of space for family and guests.The outdoor living spaces are truly exceptional. The backyard has been extensively enhanced with newly upgraded landscaping, creating a private resort-like setting. The sparkling pool has been completely refinished with premium PebbleTec, providing lasting beauty and durability. Multiple entertaining areas include a covered patio, an impressive oversized spa accommodating approximately 15 people, and abundant space for hosting gatherings of any size.Additional improvements include fresh interior and exterior paint, updated landscaping, refinished pool, remodeled primary shower, and refreshed kitchen cabinetry. Completing the property is an oversized three-car garage and ample outdoor space rarely found in today's market.This remarkable home offers the perfect blend of luxury, comfort, privacy, and resort-style living--all in one exceptional property.
| a month ago | Listing updated with changes from the MLS® | |
| 3 months ago | Listing first seen on site |

This information is for your personal, non-commercial use and may not be used for any purpose other than to identify prospective properties you may be interested in purchasing. The display of MLS data is usually deemed reliable but is NOT guaranteed accurate by the MLS. Buyers are responsible for verifying the accuracy of all information and should investigate the data themselves or retain appropriate professionals. Information from sources other than the Listing Agent may have been included in the MLS data. Unless otherwise specified in writing, the Broker/Agent has not and will not verify any information obtained from other sources. The Broker/Agent providing the information contained herein may or may not have been the Listing and/or Selling Agent.
Did you know? You can invite friends and family to your search. They can join your search, rate and discuss listings with you.